
Facility Overview
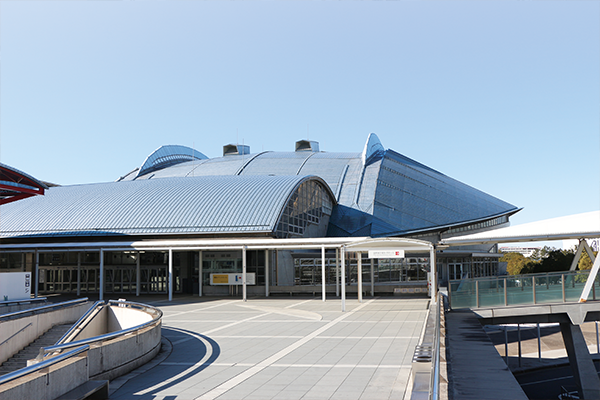
Makuhari Event Hall exterior

Makuhari Event Hall exterior

Makuhari Event Hall exterior

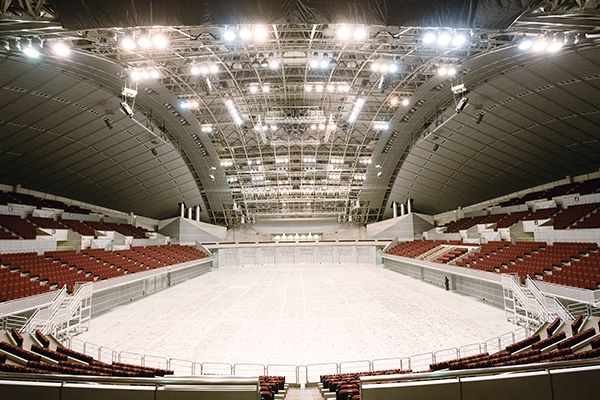
Makuhari Event Hall Interior

Main Entrance (2F)

Main Lobby

Lobby (1F)


Makuhari Event Hall aerial photograph
A production space that enhances the dynamic experience
- A multipurpose event space with a 3,098 m² arena
- A well-designed layout and advanced audio lighting facilities accommodate a wide variety of productions.
- Accommodates a wide range of events, including concerts, ceremonies, conferences, and sports events.
Equipped with movable seats and more than 100 hanging hooks, trusses, and battens installed in the ceiling, the venue offers a high degree of flexibility to accommodate a wide variety of productions and uses tailored to specific purposes.
Facility Overview
| Total Floor Area | 15,598㎡ |
|---|---|
| Building Footprint (3 stories above ground) |
9,356㎡ |
| Arena Area | 3,098㎡ |
| Ceiling Height | 3,098㎡ |
| Seating | 3,948 fixed seats 912 movable seats approx. 3,000 temporary seats |
| VIP Reception Room | 62㎡ × 1 room |
| First-Aid Room | 1 room |
| Rehearsal Room | 320㎡ × 1 room |
| Shower Room | 2 rooms |
| Staff Rooms 1-5 |
Room 1: 45㎡, Room 2: 40㎡, Room 3: 95㎡, Room 4: 125㎡, Room 5: 95㎡ Wi-Fi available (in each Staff Room) |
Main Facilities
| Ancillary Facilities | Smoking Area |
|---|---|
| Lobby | South: 400㎡, North: 400㎡ |
| Suspended Equipment | Lighting truss baton / 21, Lighting baton / 4, Ceiling banner baton / 12, Ceiling hook / 100 |
| Power Supply | Equipped with power distribution panels for exhibits, stage lighting, and sound systems |
| Lighting | Equipped with arena ceiling lighting (1,500 Lx) and stage lighting equipment |
| Sound | Liftable cluster speakers |
Floor Map
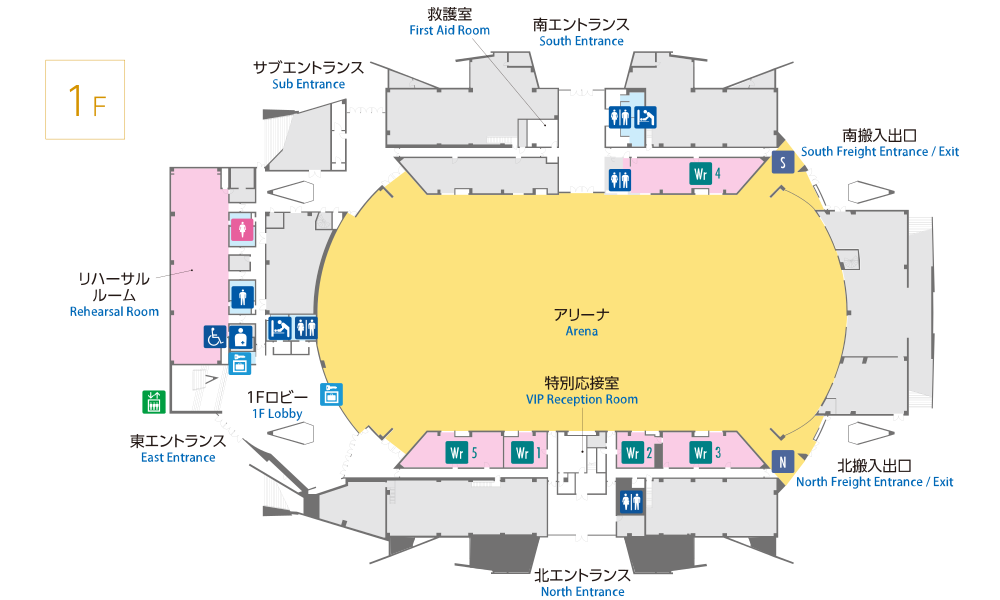
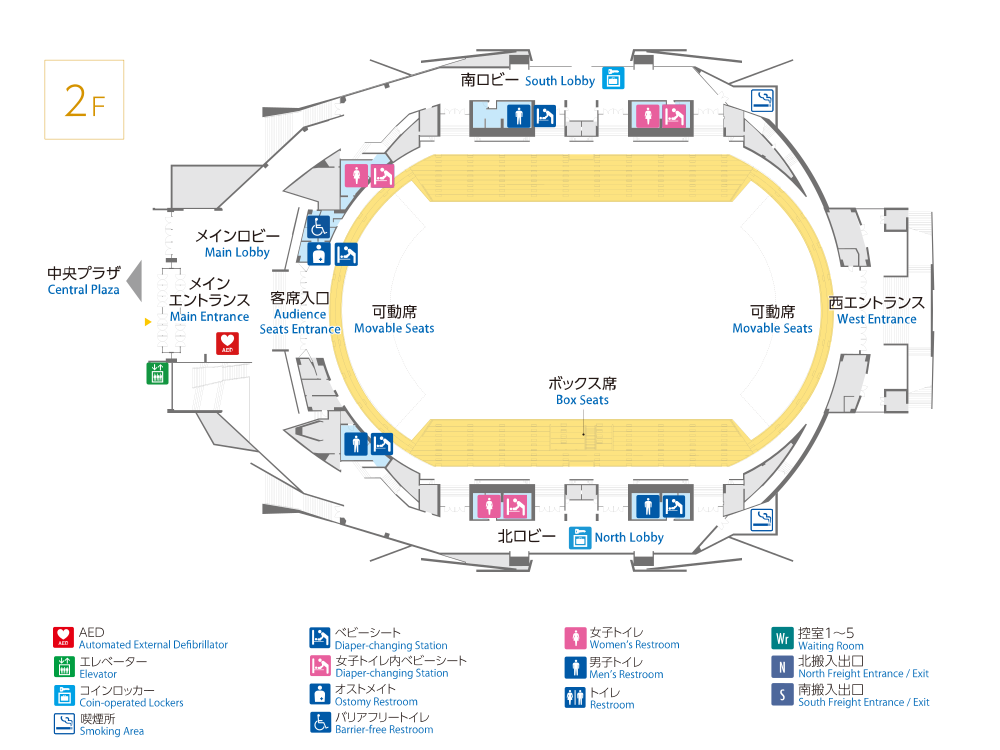
Photos
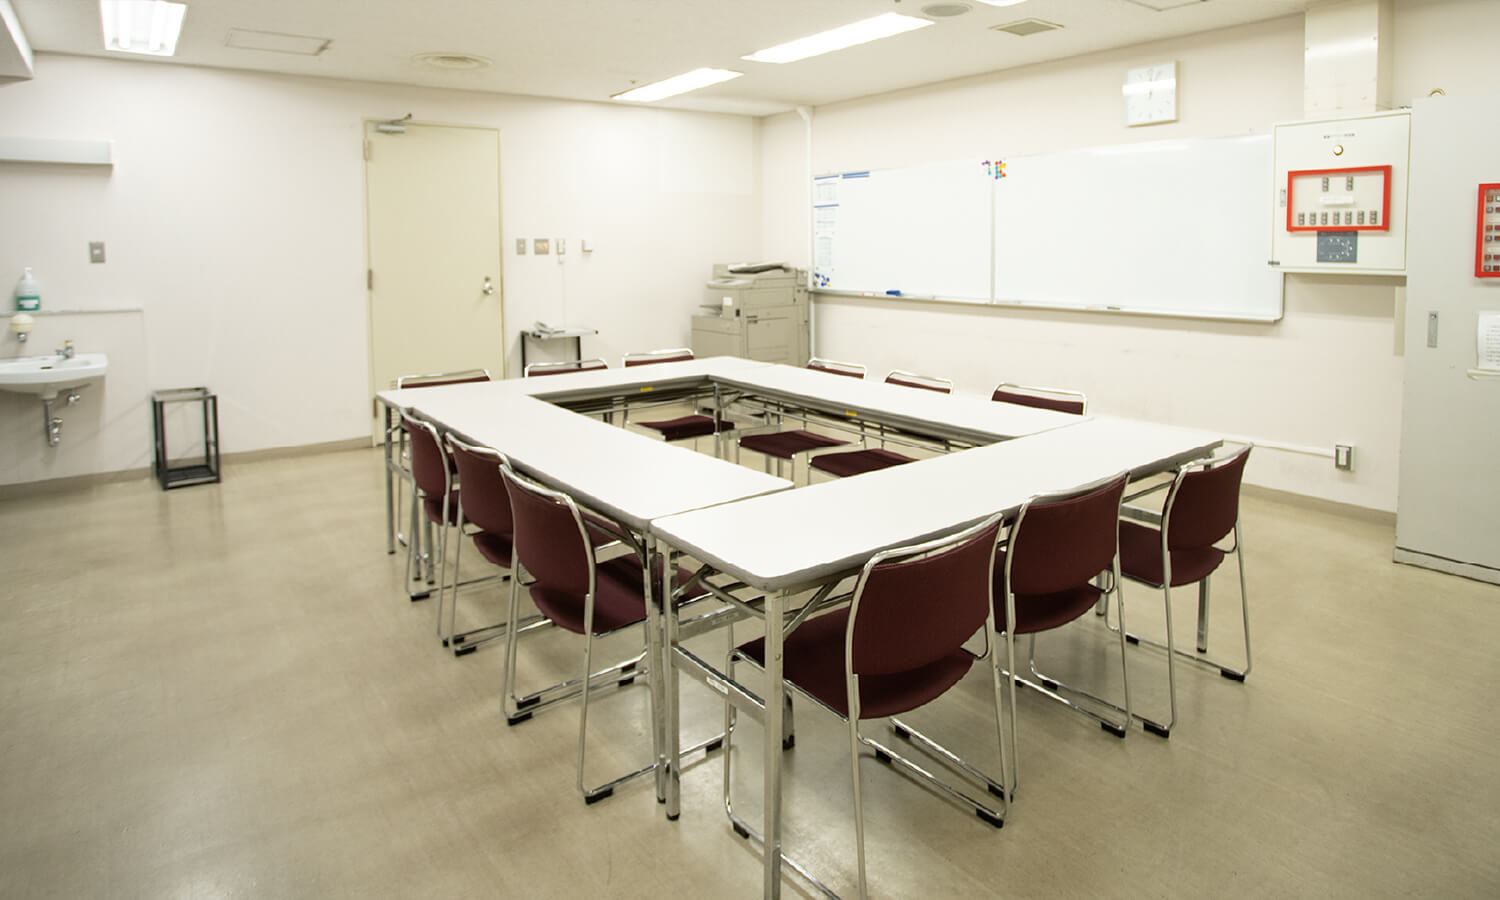
Staff Room 1

Staff Room 2
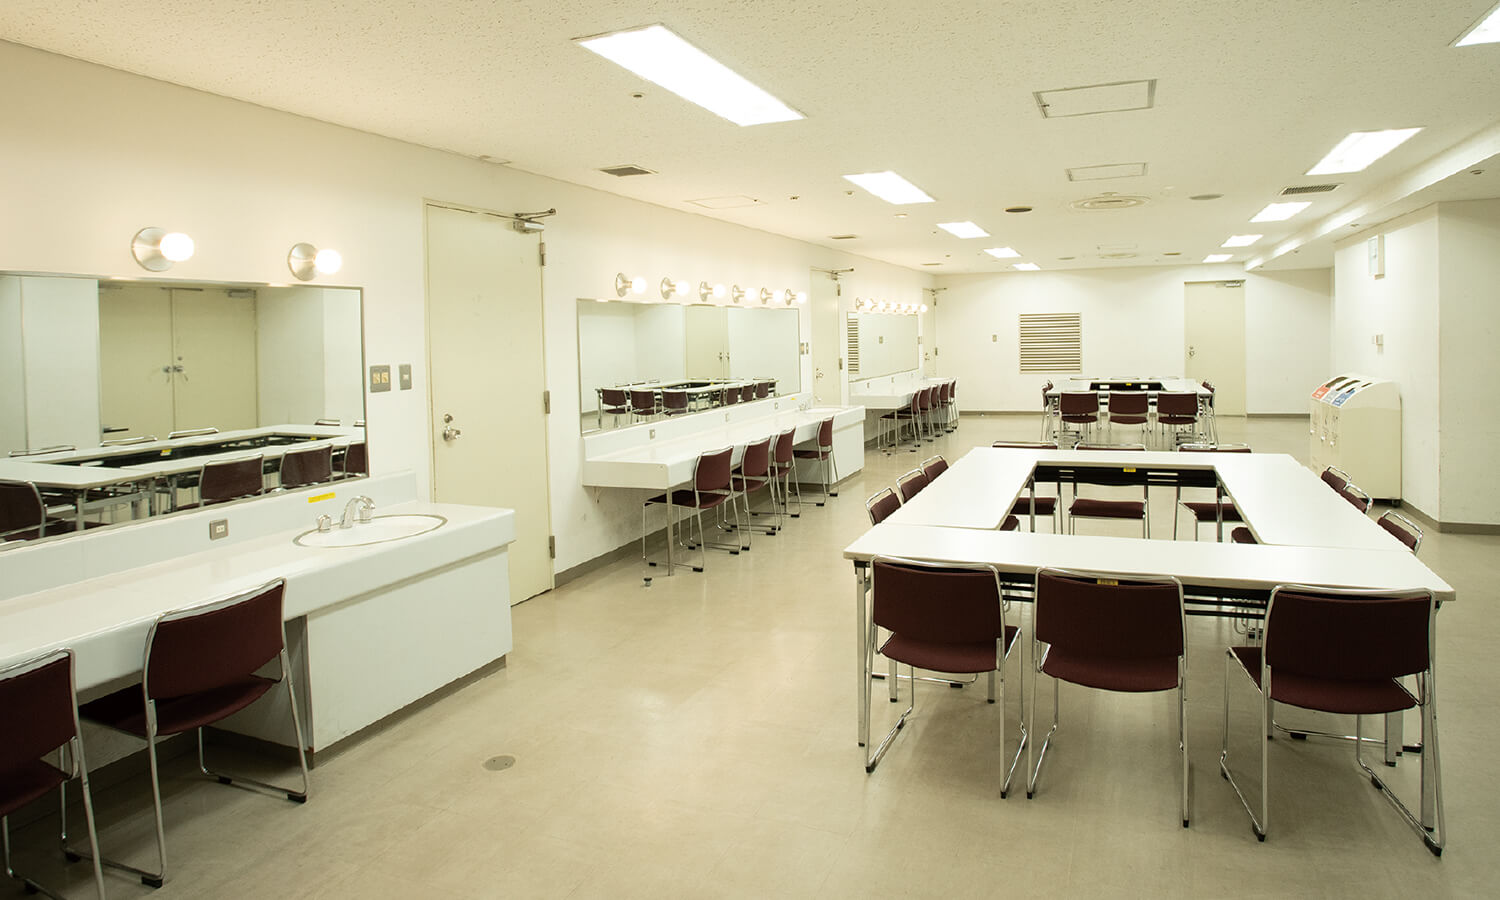
Staff Room 3
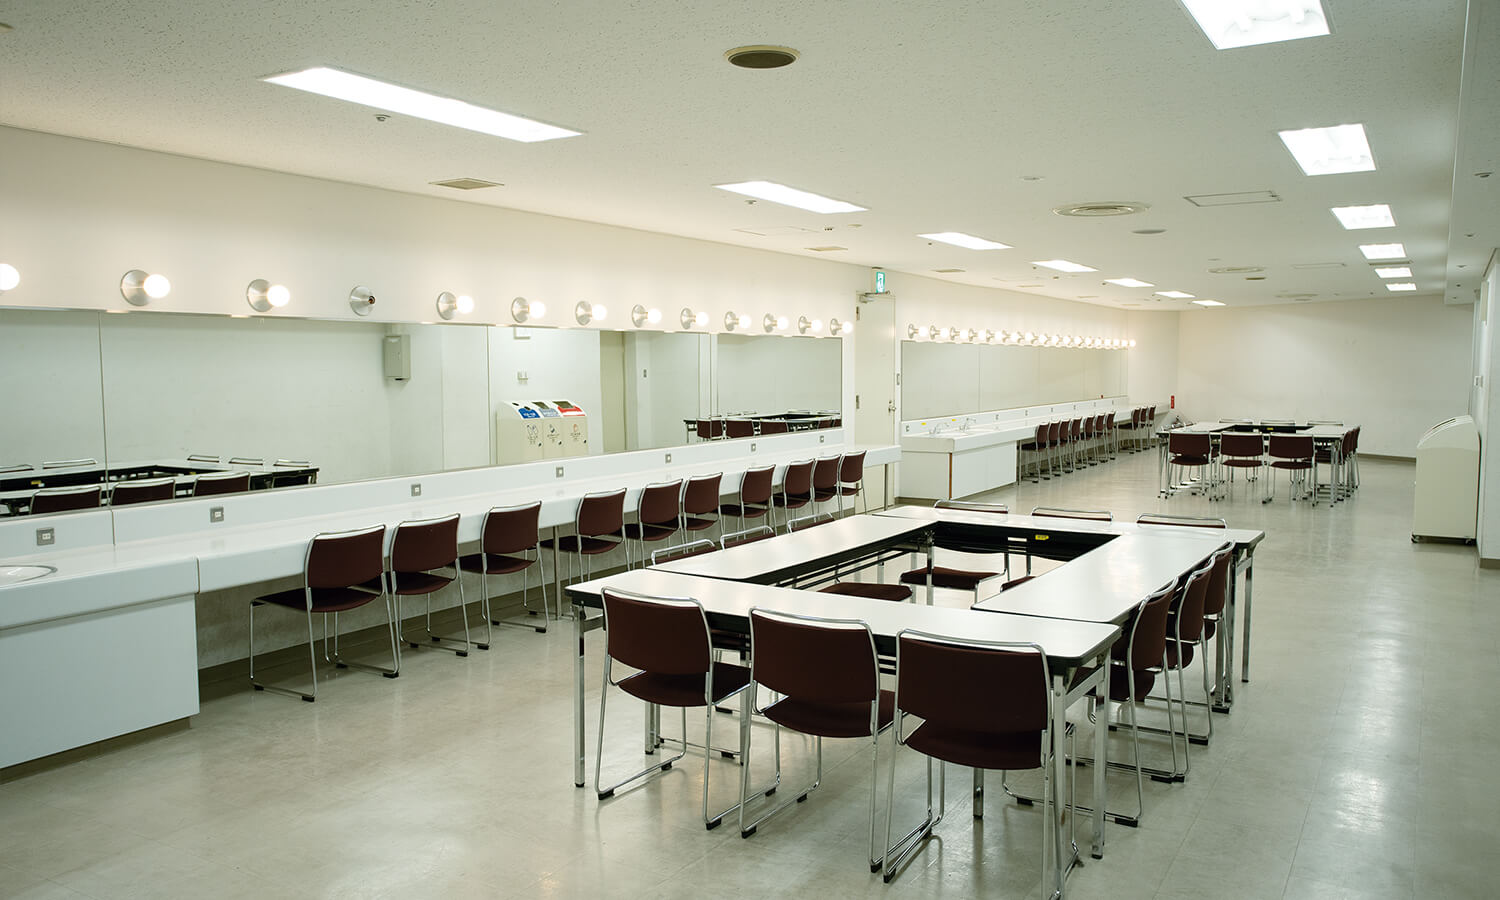
Staff Room 4
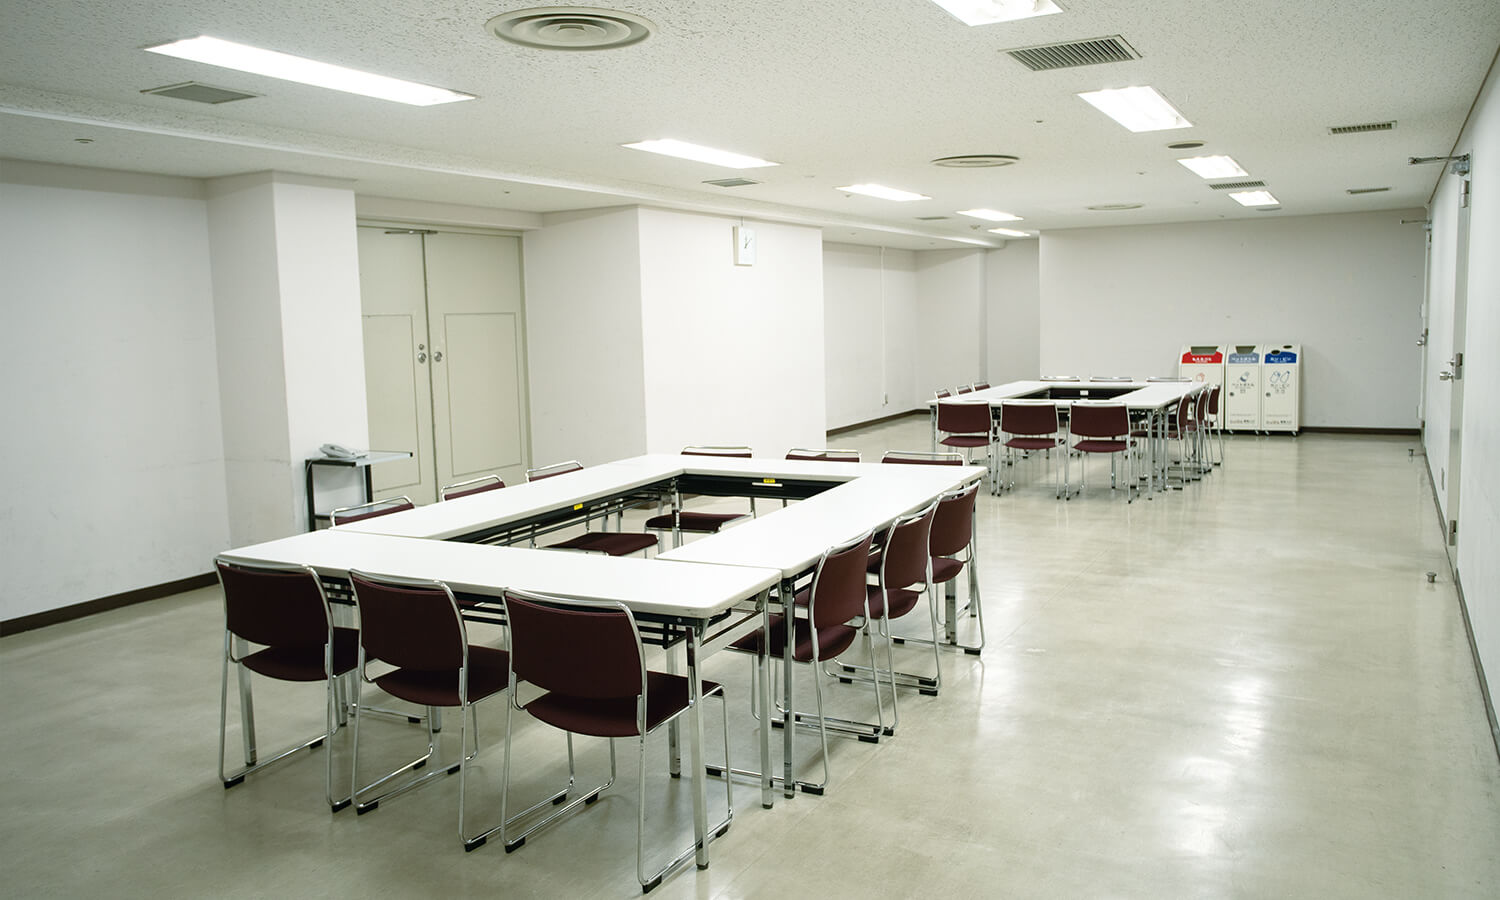
Staff Room 5
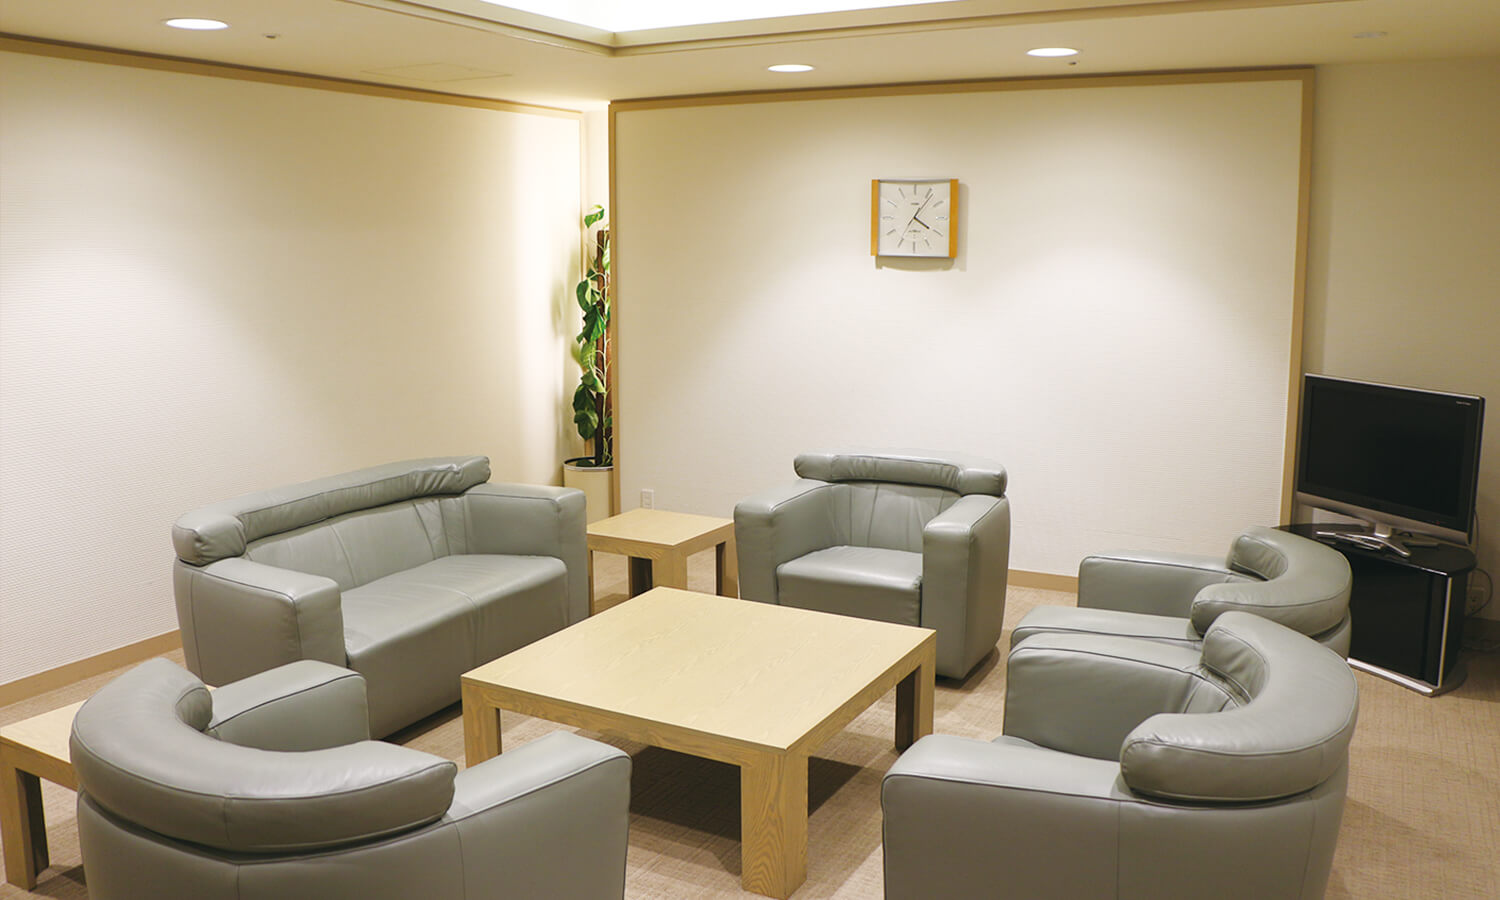
VIP Reception Room
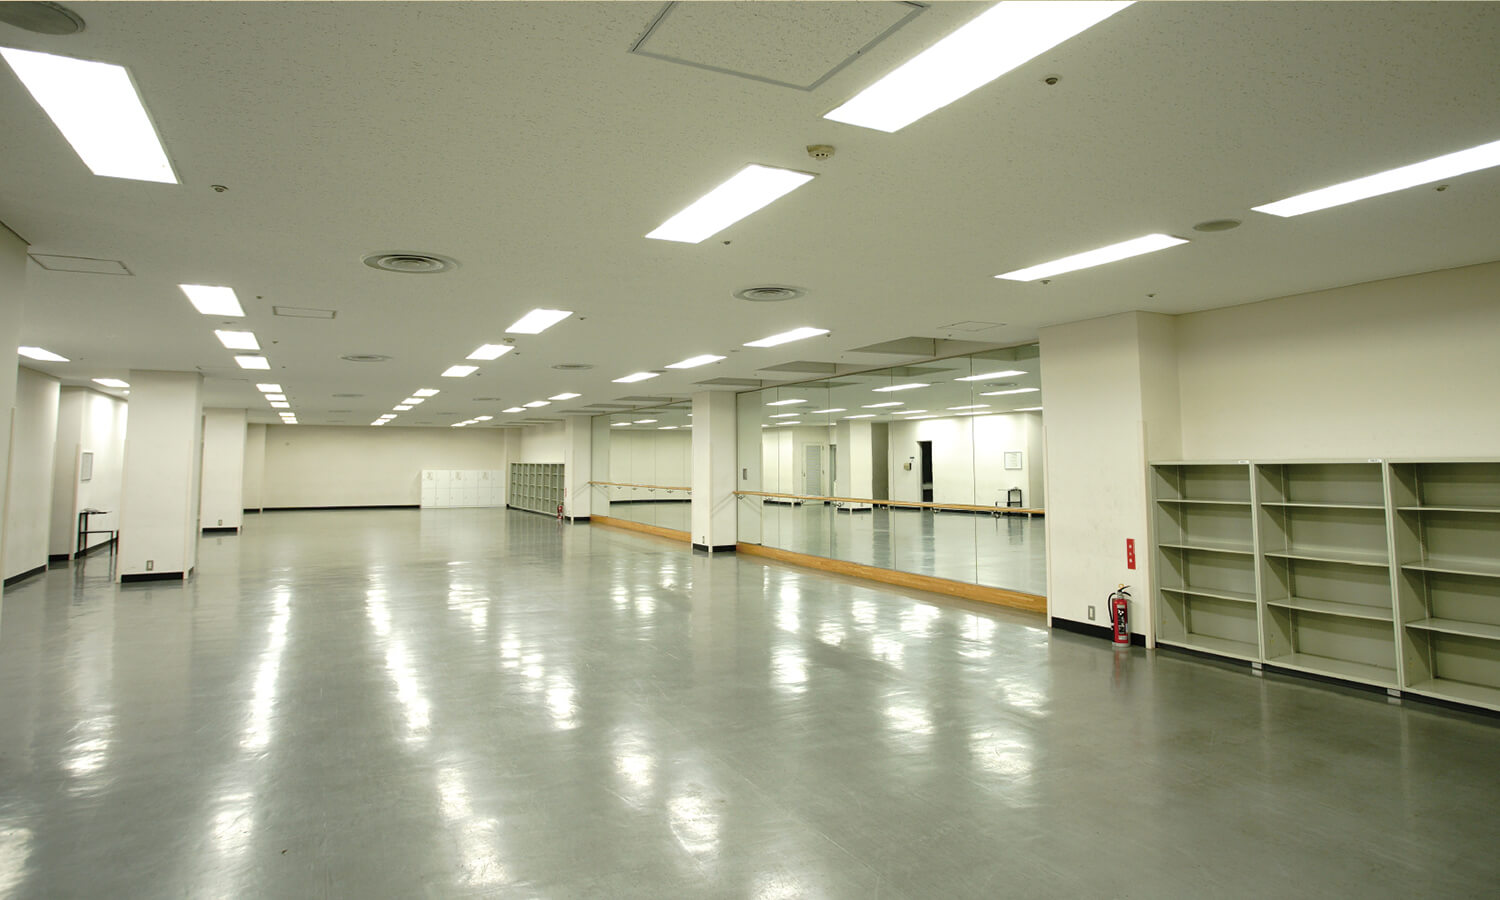
Rehearsal Room
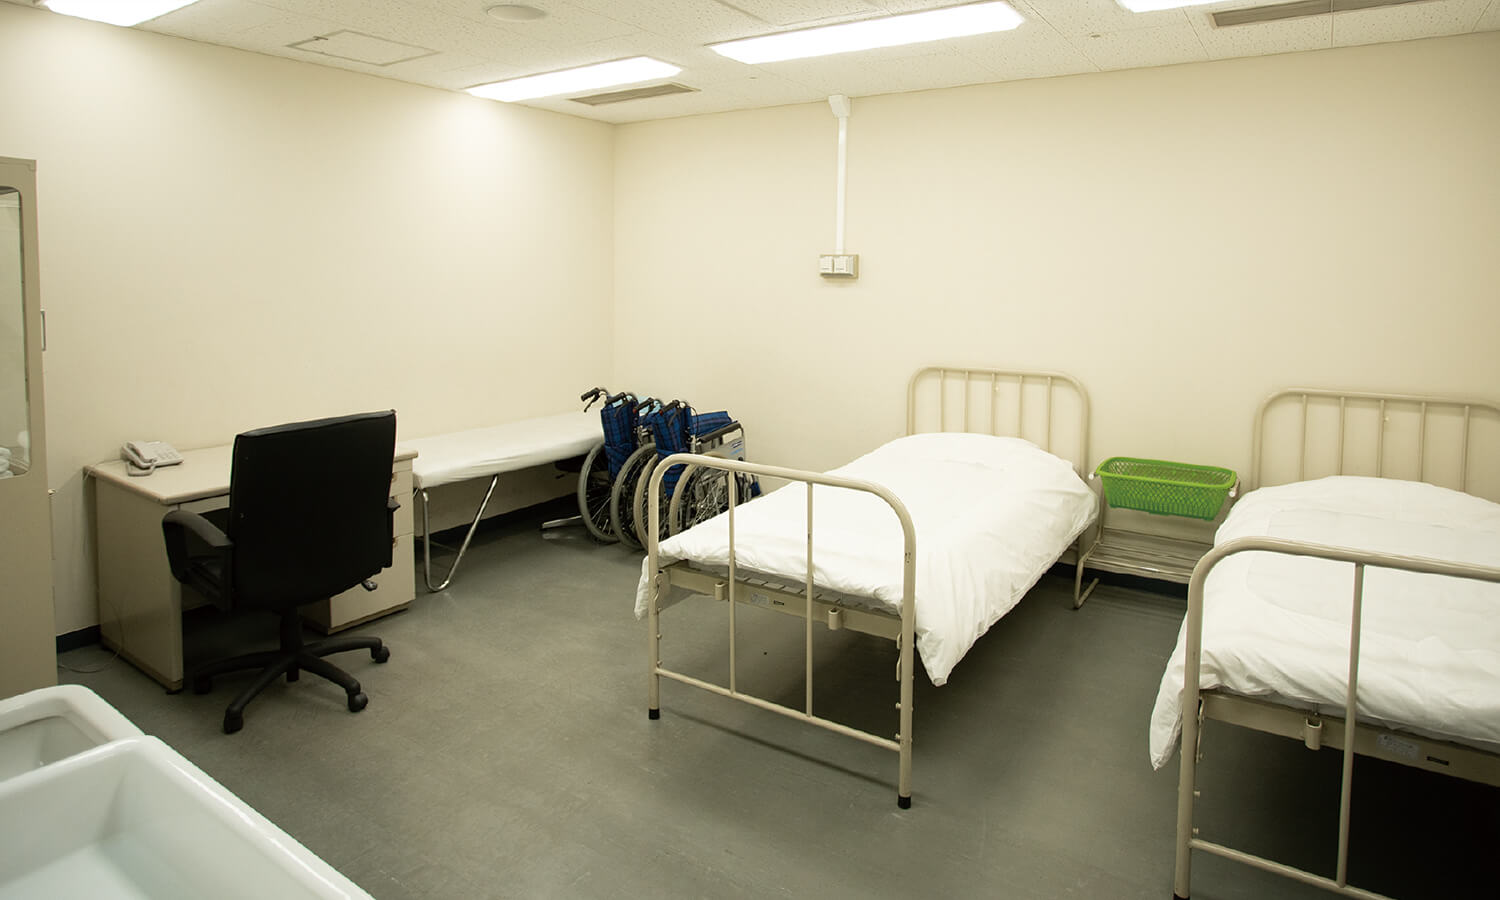
First Aid Room

Audience Entrance (2F)

Movable Seats (In Use)
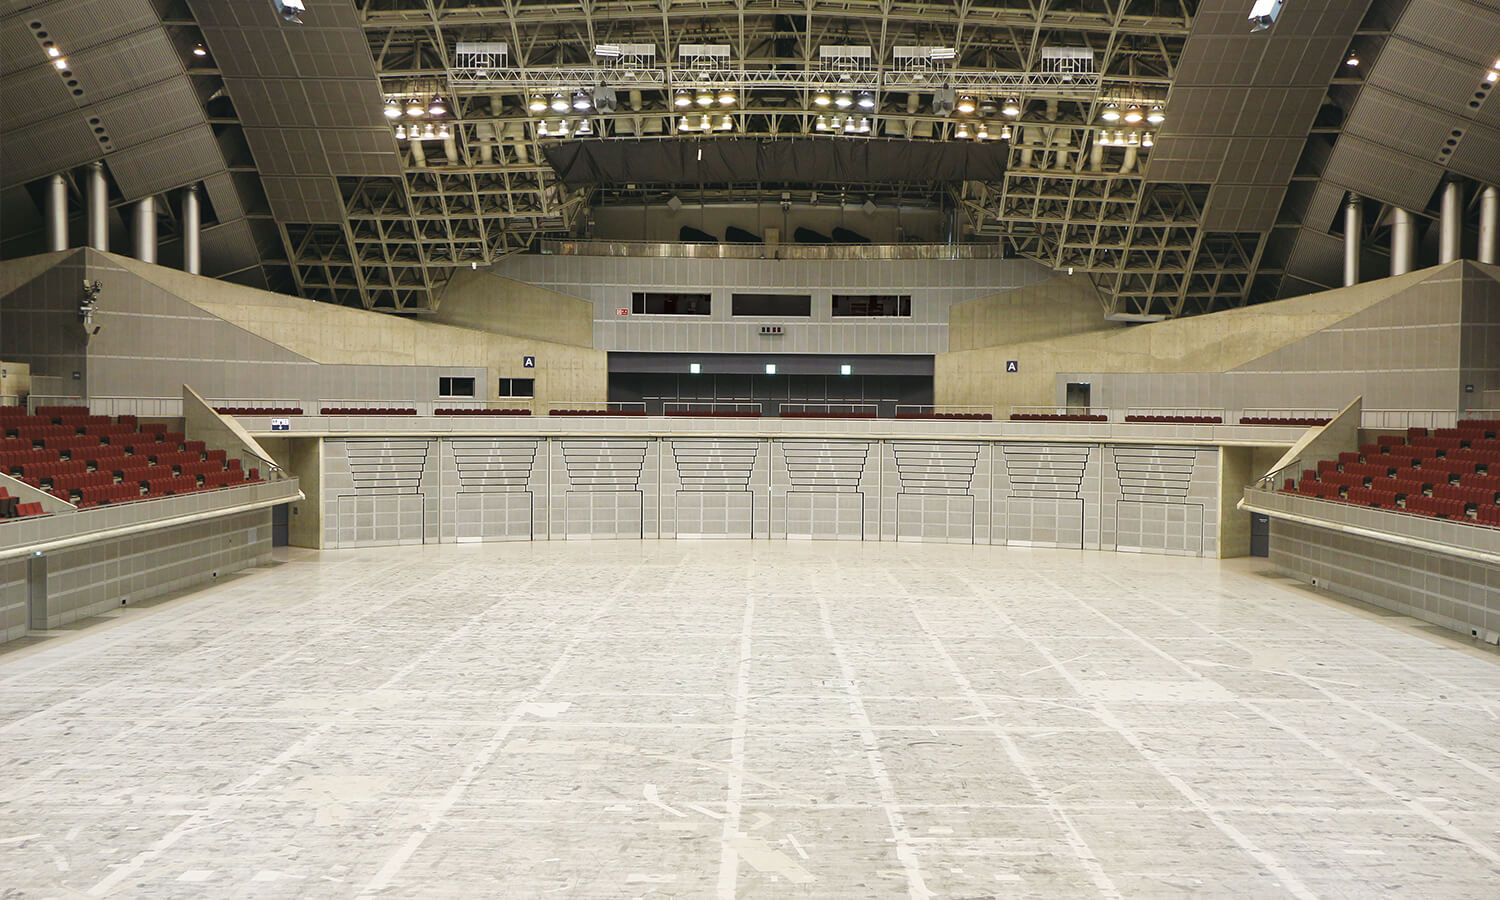
Movable Seats (Stored)
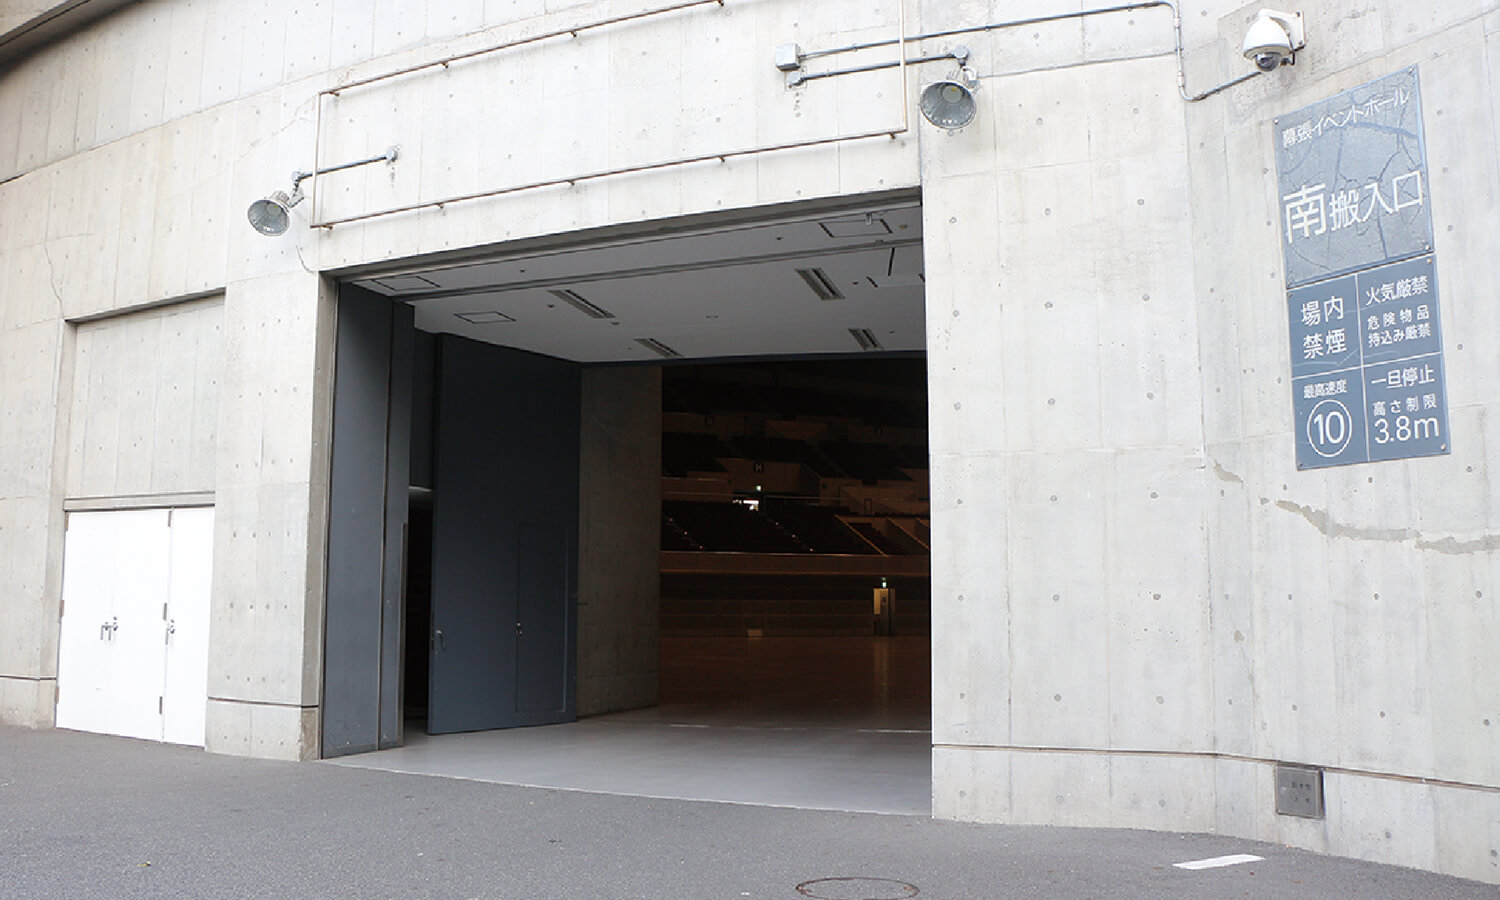
Freight Entrance / Exit
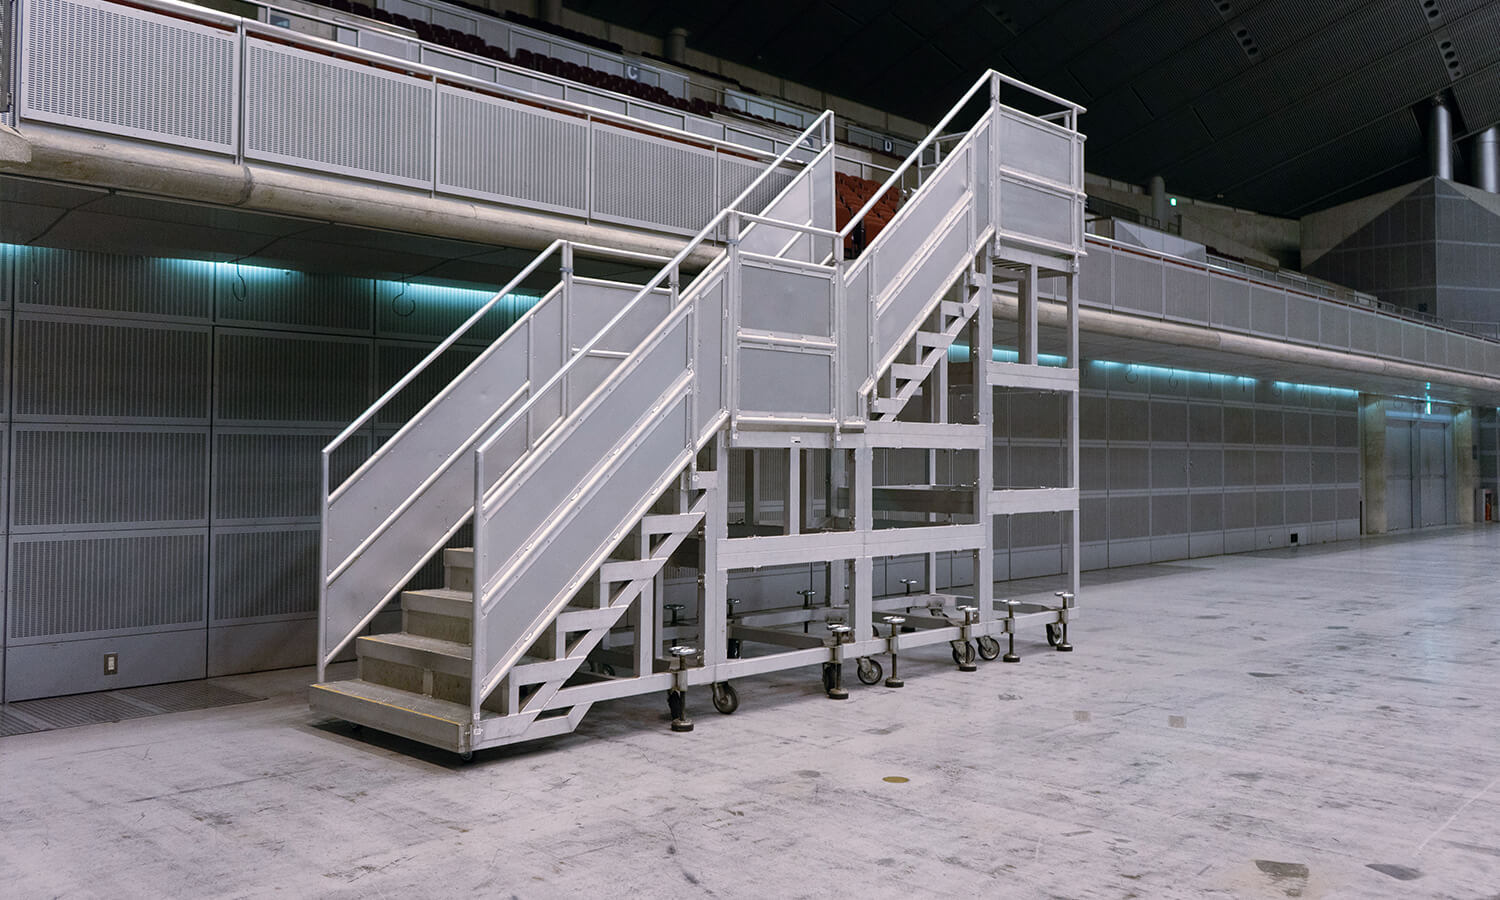
Temporary Stairs
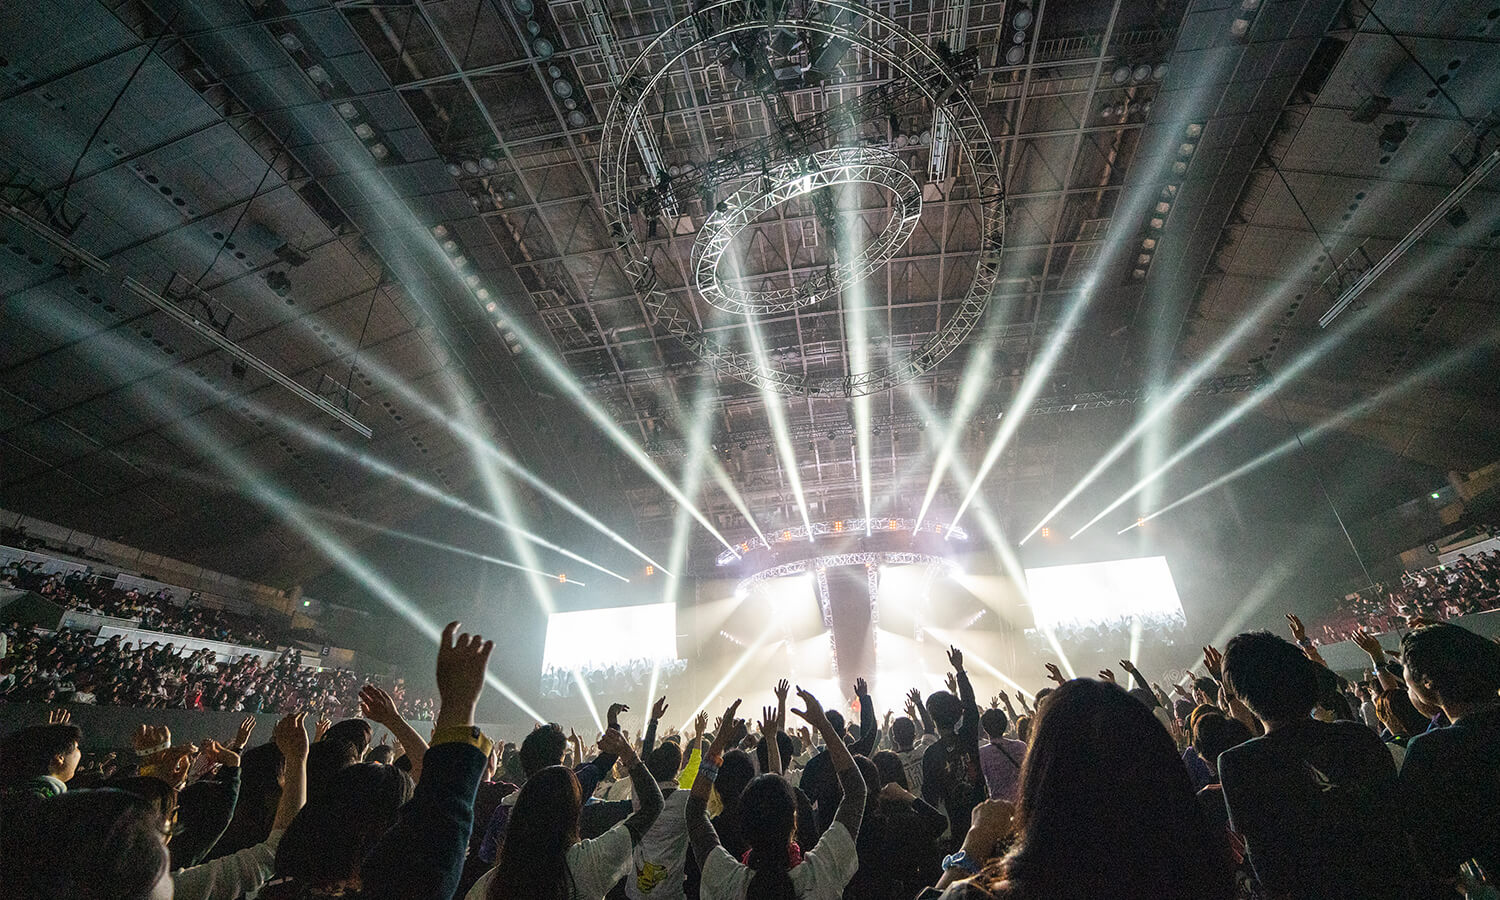
Example of Use: Concert
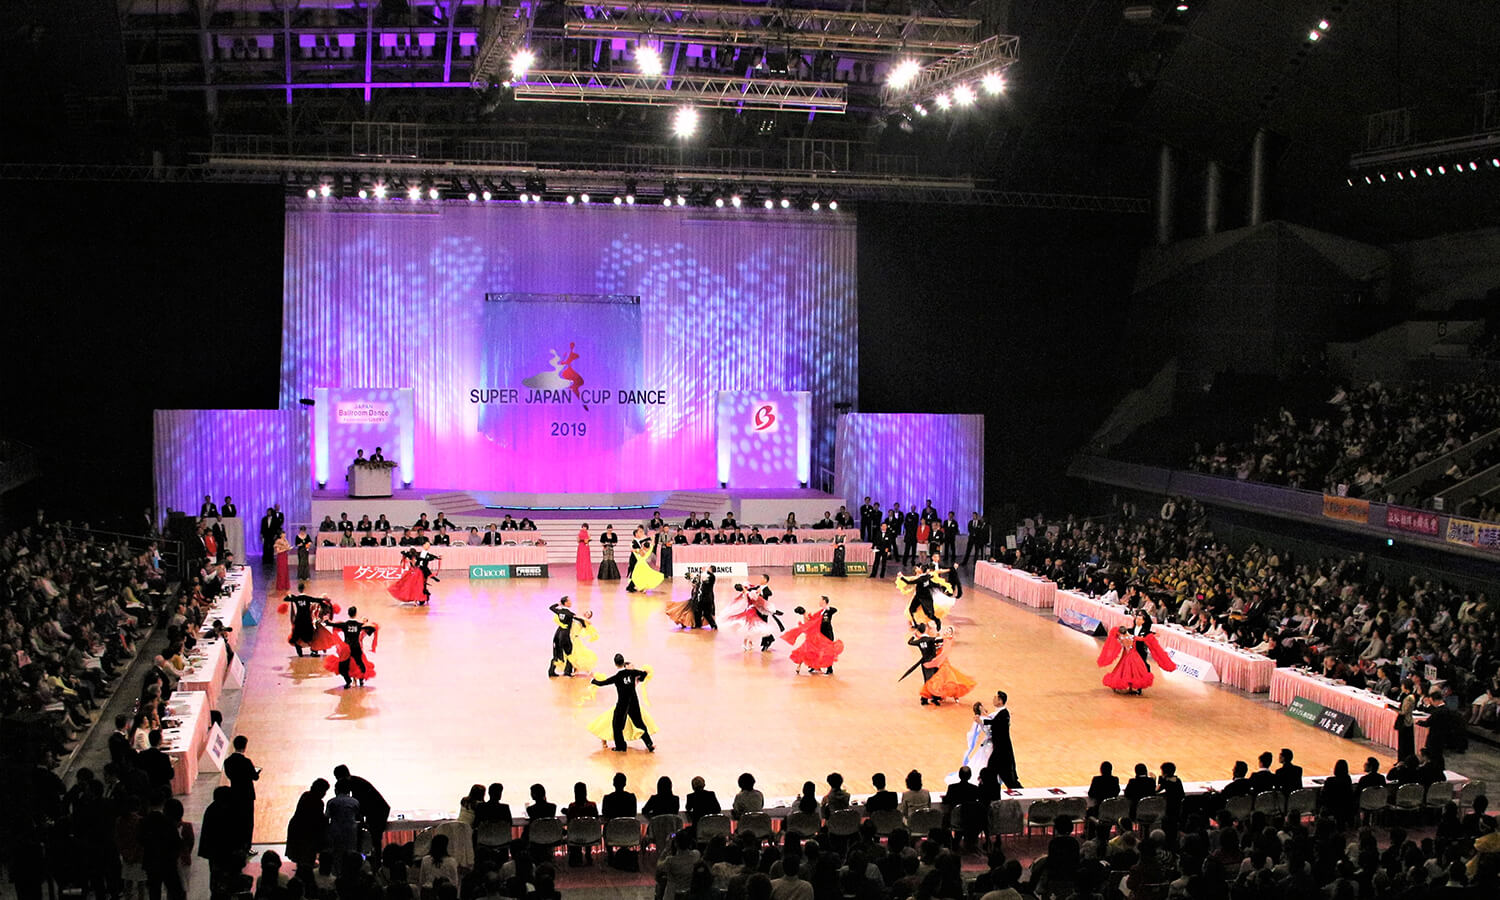
Example of Use: Sports Event
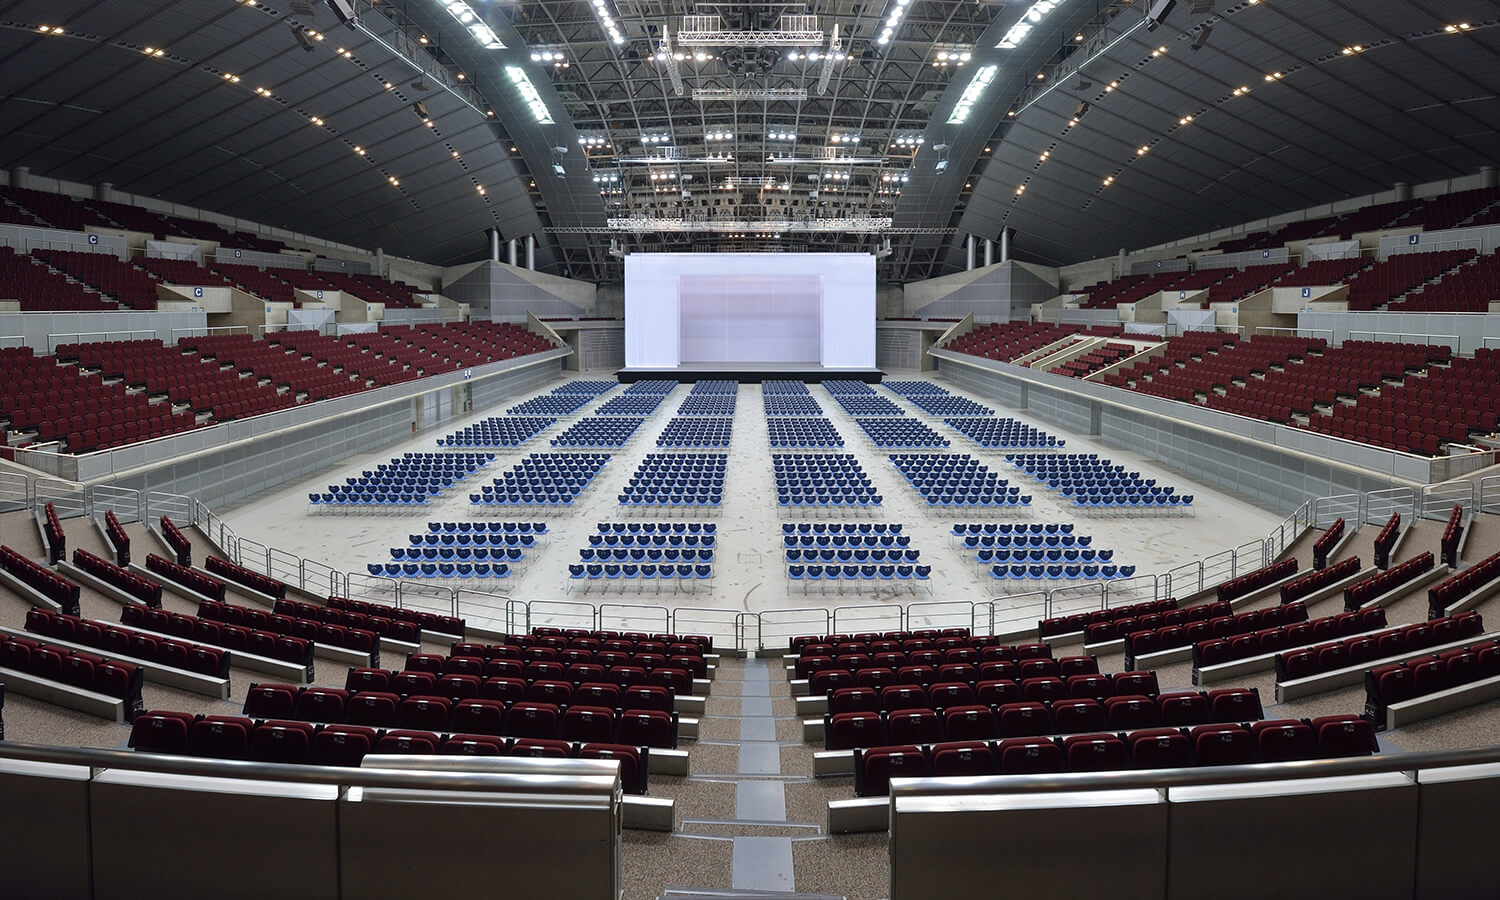
Example of Use: Ceremony
Virtual Walk
Makuhari Event Hall 1F
Makuhari Event Hall 2F
* The displayed image may differ from the current one. Please note.