Facility Overview
exterior

Canopy

aerial photograph

Interior

Exhibition Halls 1-3

Exhibition Halls 4-6

Exhibition Halls 7-8
A Versatile Space to Meet a Wide Range of Needs
- Exhibition Halls 1 through 8 (up to 54,000 m²) can be flexibly configured by dividing them with movable partitions
- Trade shows, exhibitions, events, concerts, meetings, ceremonies, exams, parties, sports days, etc.
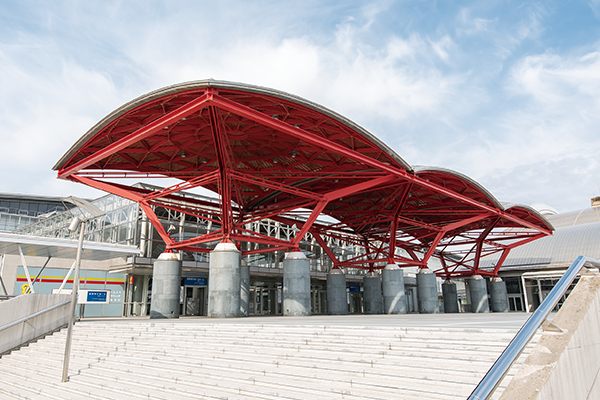

The distinctive roof design of Exhibition Halls 1 through 8 is inspired by the mountain ranges of the Boso Peninsula in Chiba Prefecture. The red canopy in Central Plaza is said to be modeled after the torii gates found at Shinto shrines.
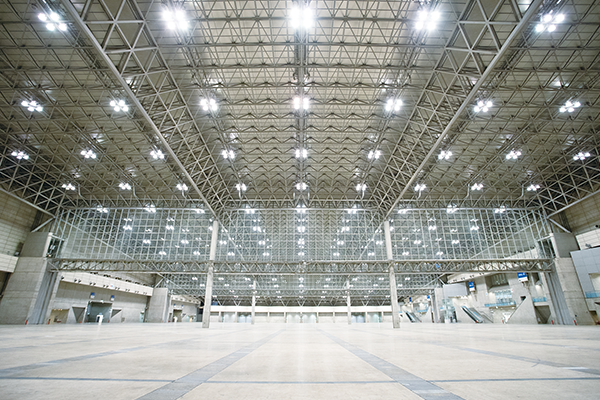
The floors of the exhibition halls feature built-in utility pits (for electricity, water, and other utilities), and with ceiling heights ranging from 15 to 30 meters, they allow for a wide variety of event setups.
Facility Overview
| Total Floor Area | 99,134 m² |
|---|---|
| Building Area | 88,907 m² |
| Exhibition Area | 54,000 m² (6,750 m² × 8 halls) |
| Ceiling Height | 30 m / Minimum 15 m |
| Maximum Floor Load | 5 t /m² |
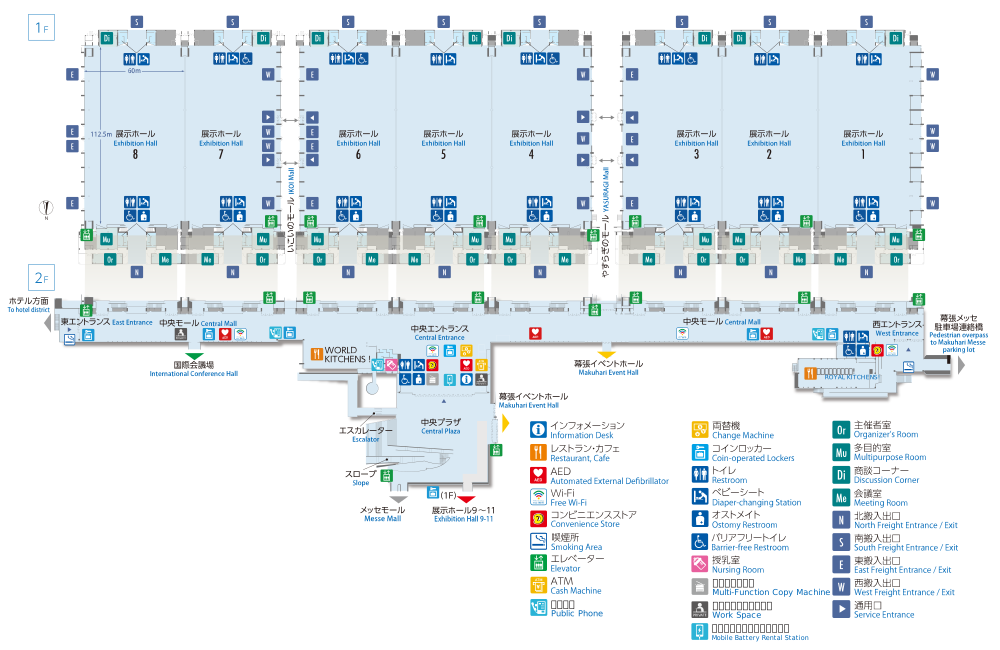
| Exhibition Hall Dimensions (Wall-to-Wall) | Length (North-South) 112.5 m, Width (East-West) 60 m / Hall |
Main Facilities
| Underfloor Utility Pits | Electrical and temporary telephone lines, cable TV, gas, water, and sewer lines |
|---|---|
| Lighting Control Panels and Public Address Systems | Located in the organizer’s rooms of each hall |
| Average Illuminance | 500 Lx or more in the halls; 400 Lx or more in other rooms |
| Organizer’s Rooms | 116 m² × 8 rooms |
| Multipurpose Rooms | 181 m² × 8 rooms |
| Conference Rooms | 116 m² × 3 rooms, 82 m² × 5 rooms |
| Business Meeting Areas | 116 m² × 8 locations |
| Proscenium Decks (2nd Floor) | 62 m² × 8 locations |
| Storage Rooms (2nd Floor) | 5.7 m² × 8 rooms |
| Kitchenettes | 4 m² × 11 rooms |
| Wi-Fi | Available |
Floor Map
Photos

Central Entrance
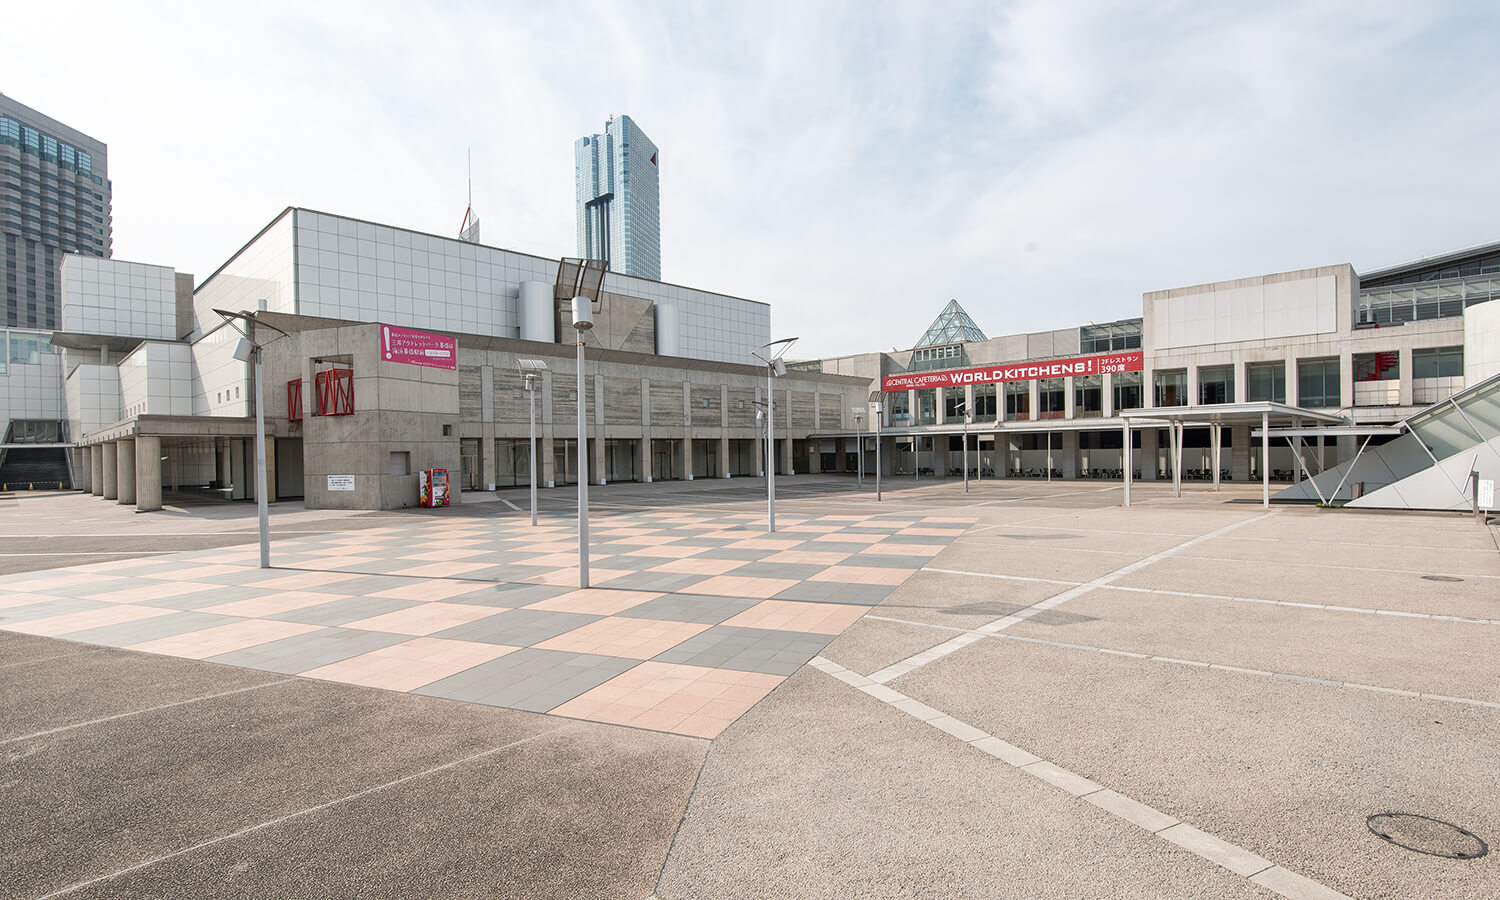
Front square

Central Mall
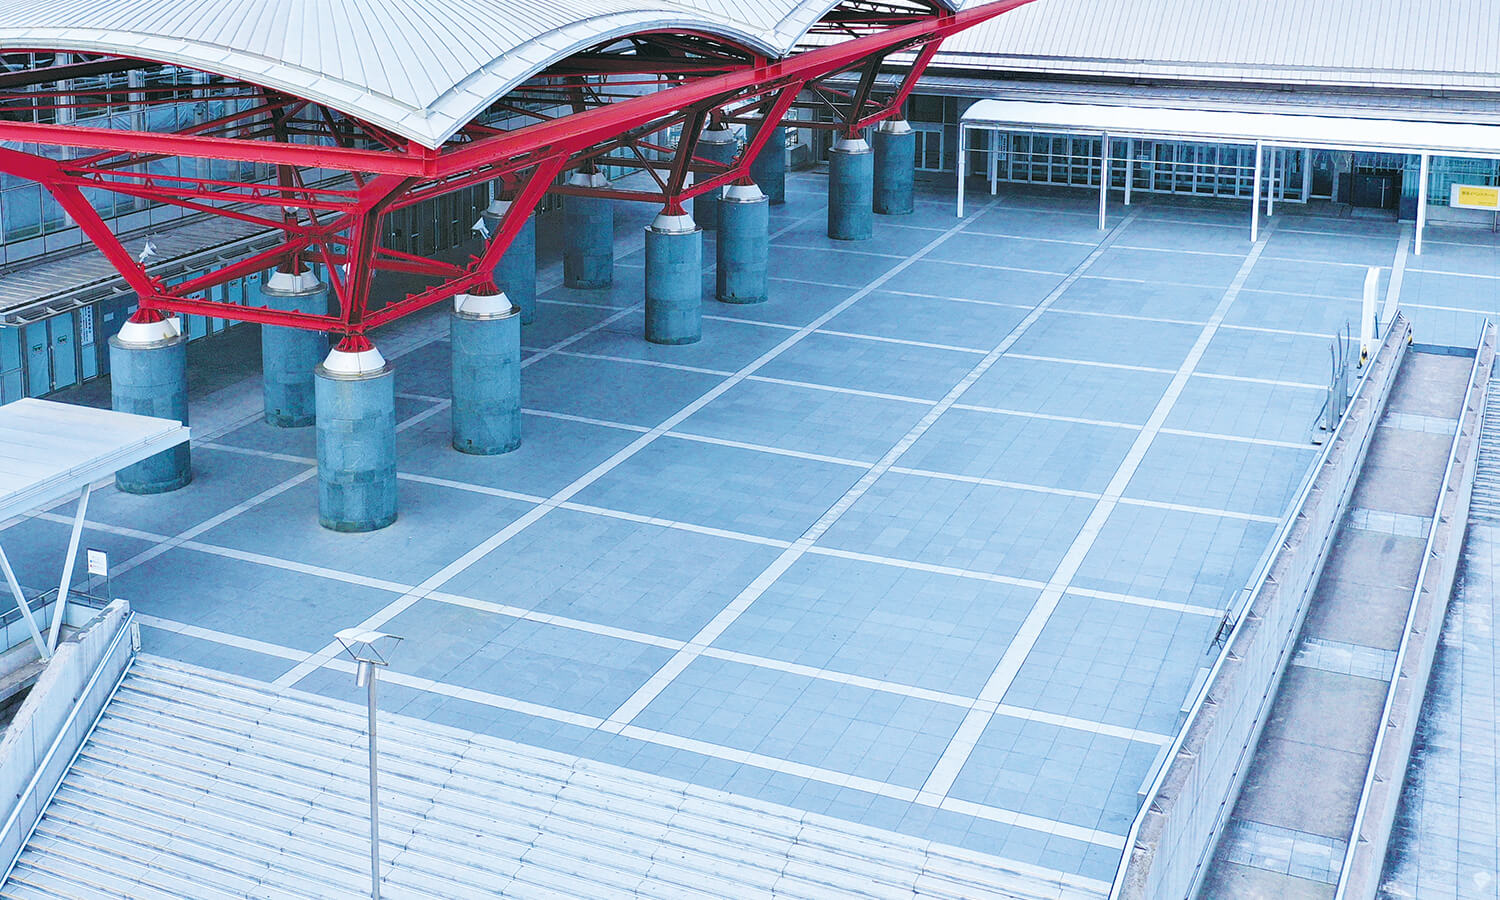
Central Plaza
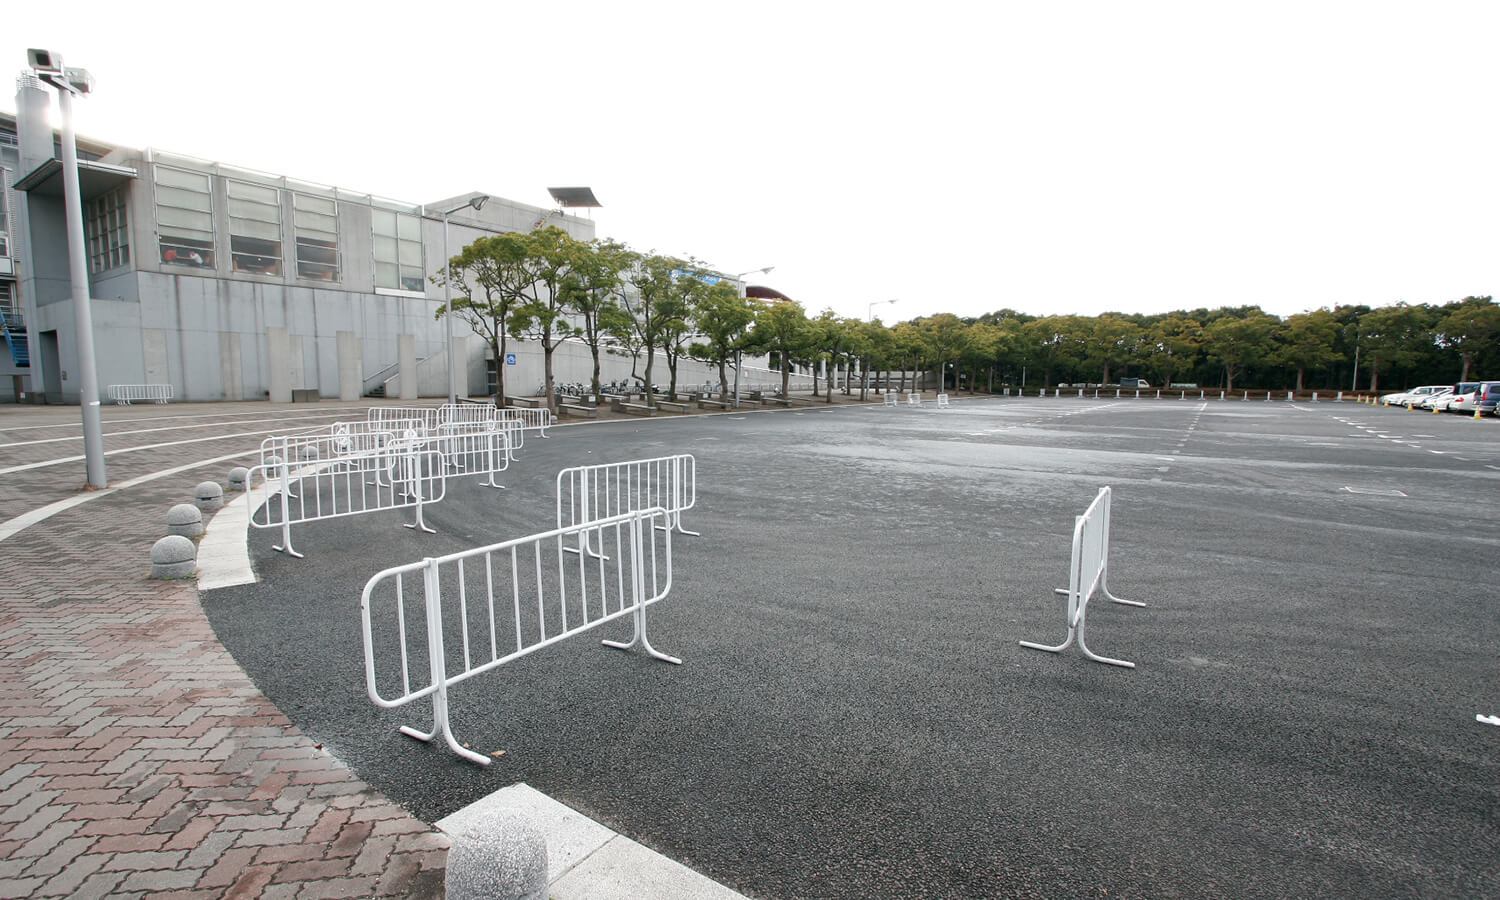
Outdoors Exhibition Space
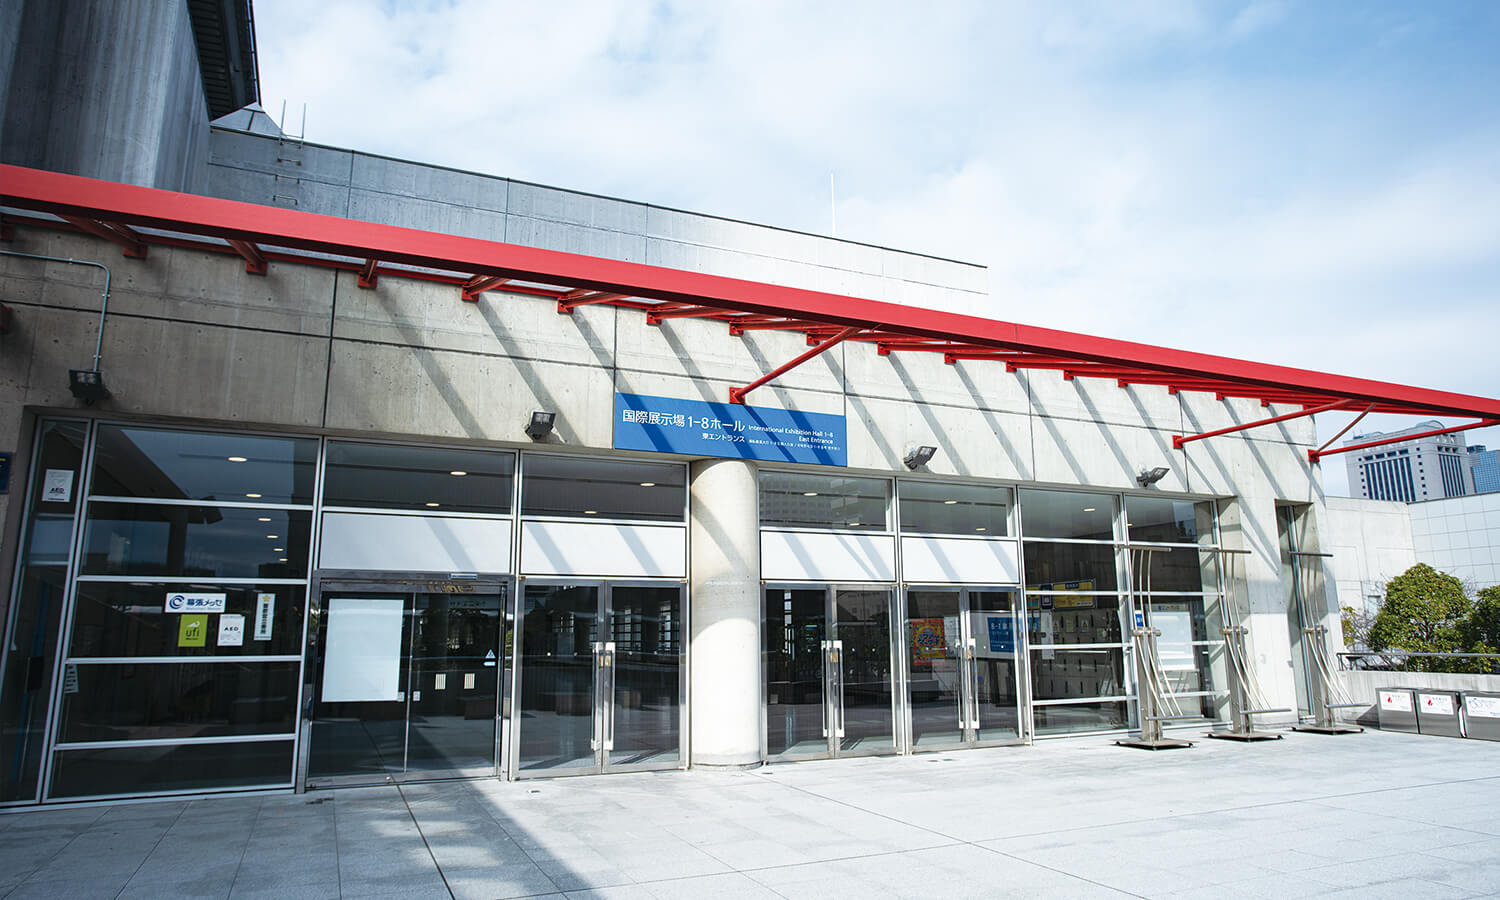
East Entrance
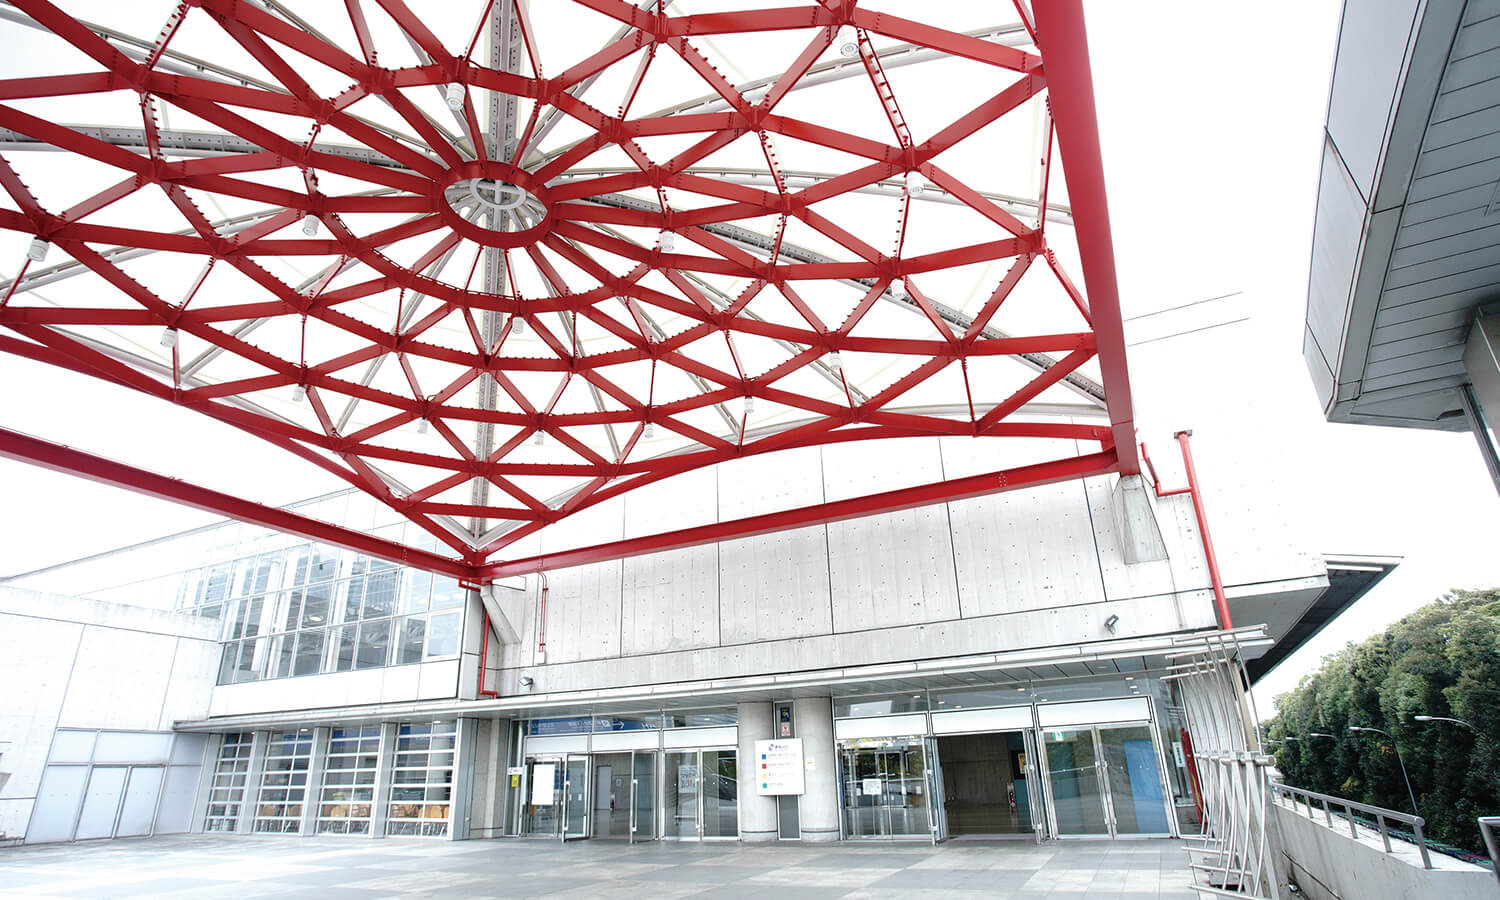
West Entrance
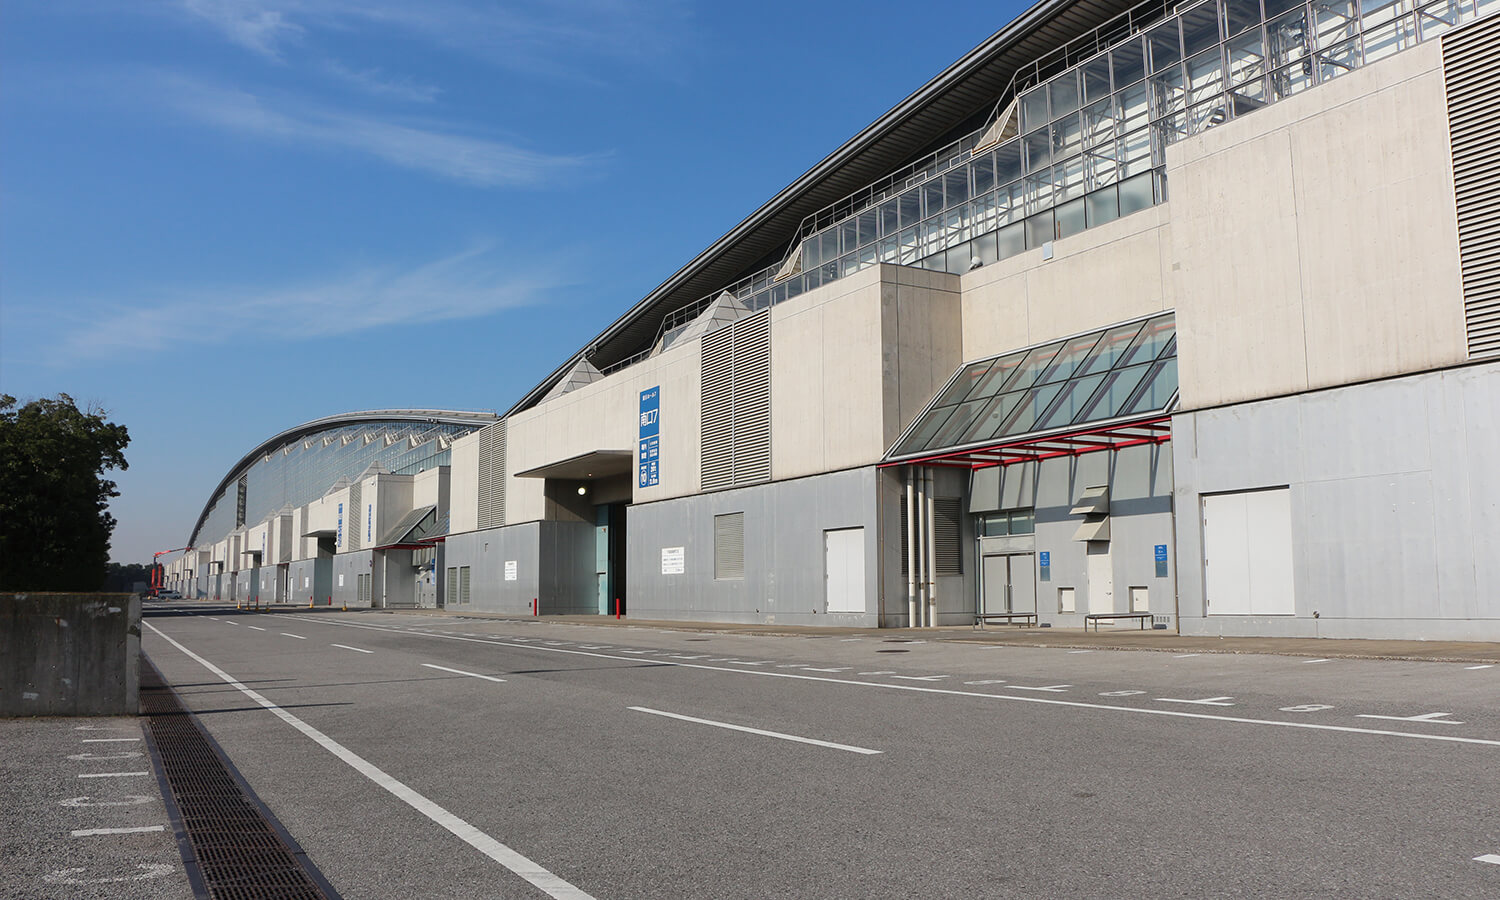
South Plaza

YASURAGI Mall
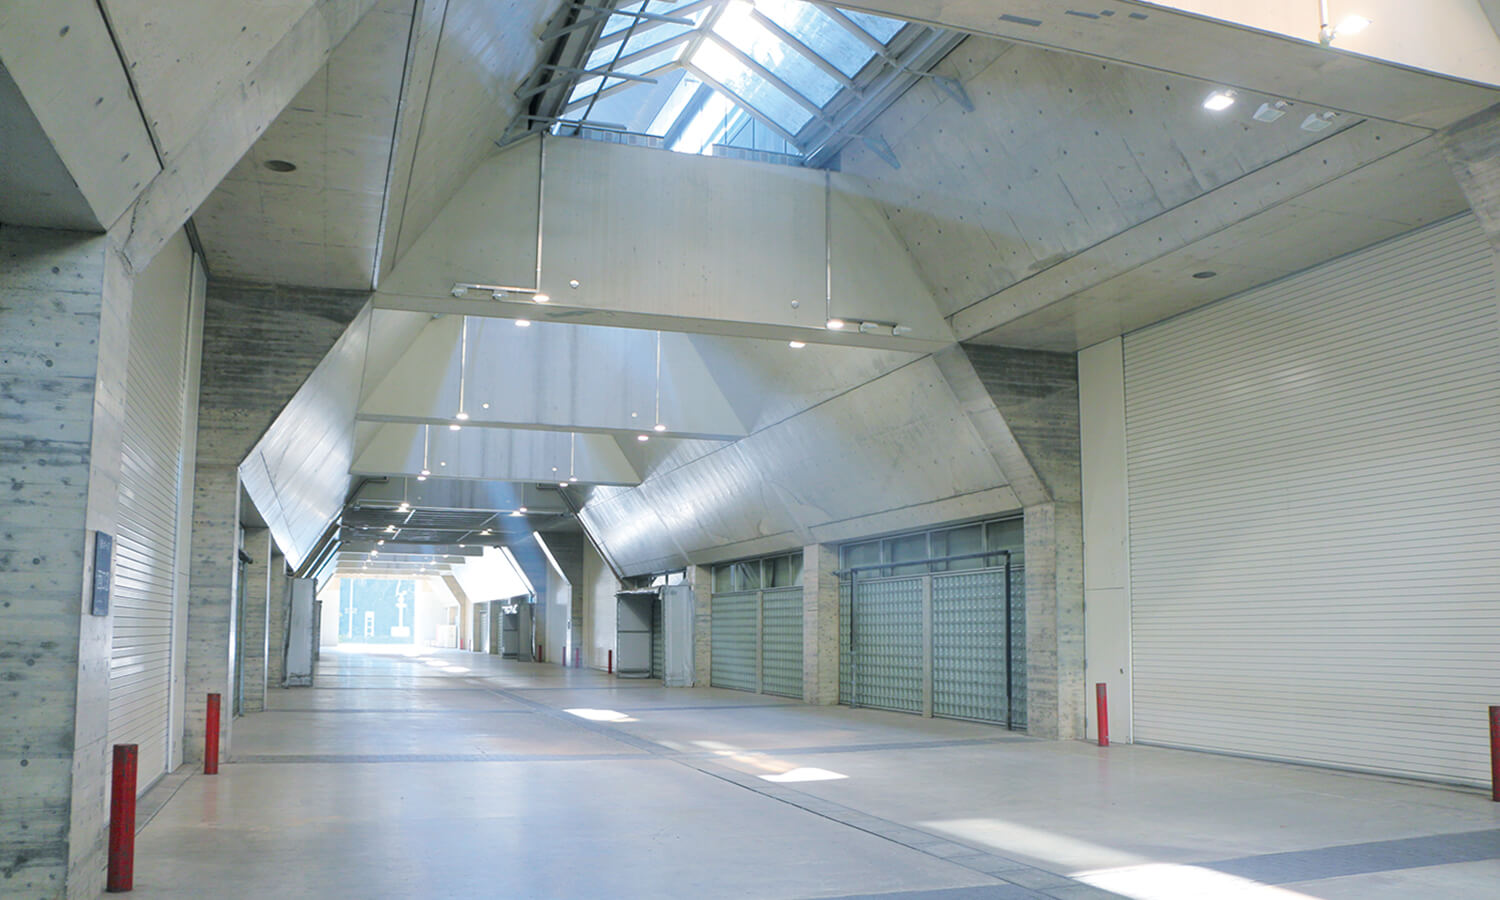
IKOI Mall

Organizerʼs Room

Multipurpose Room
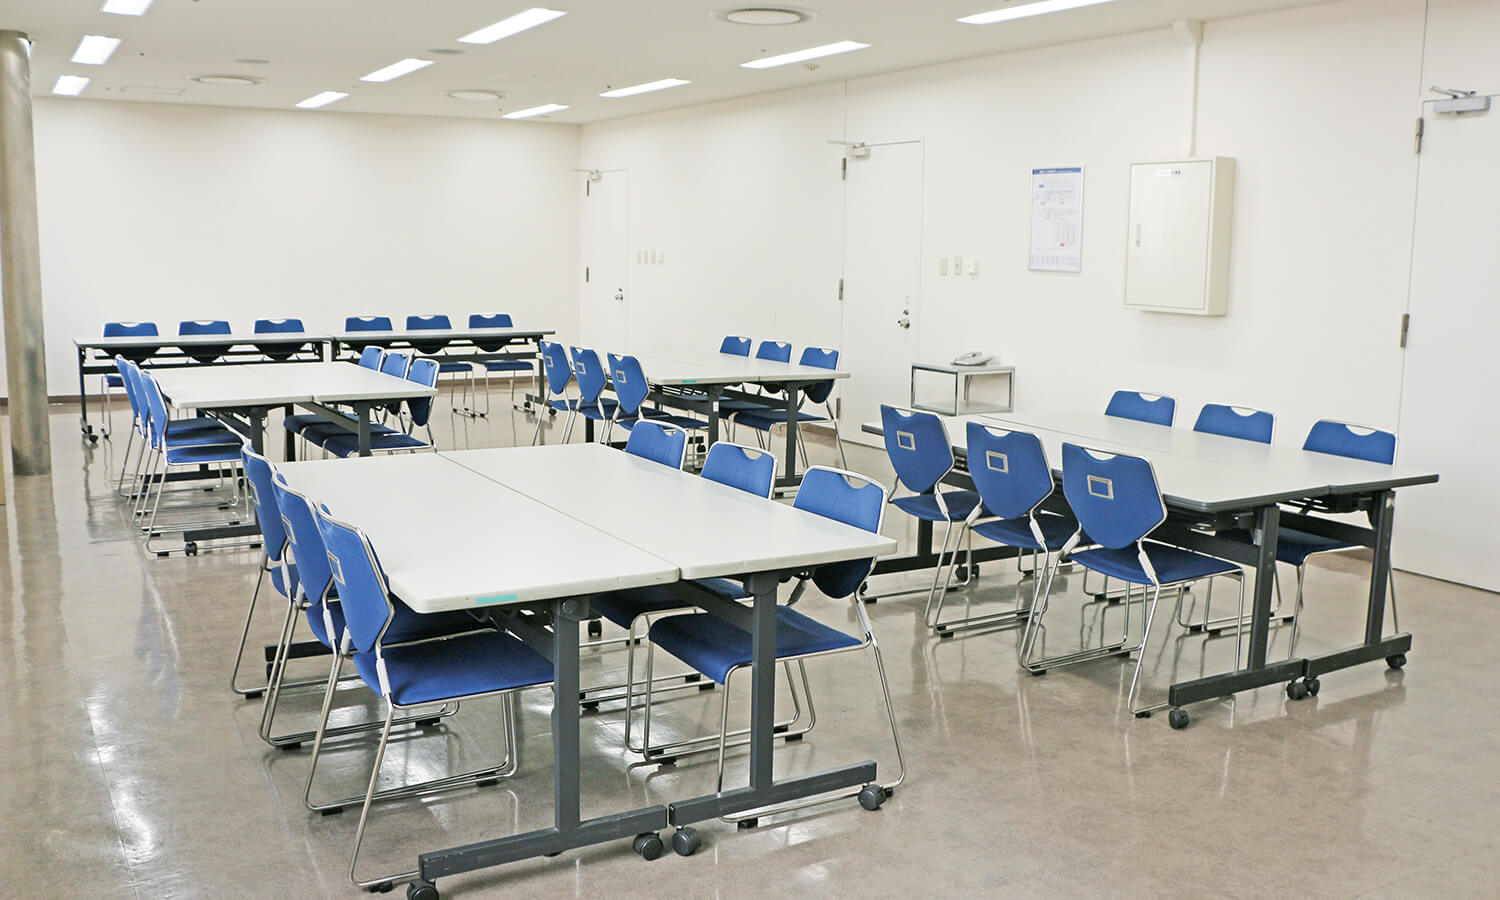
Meeting Room
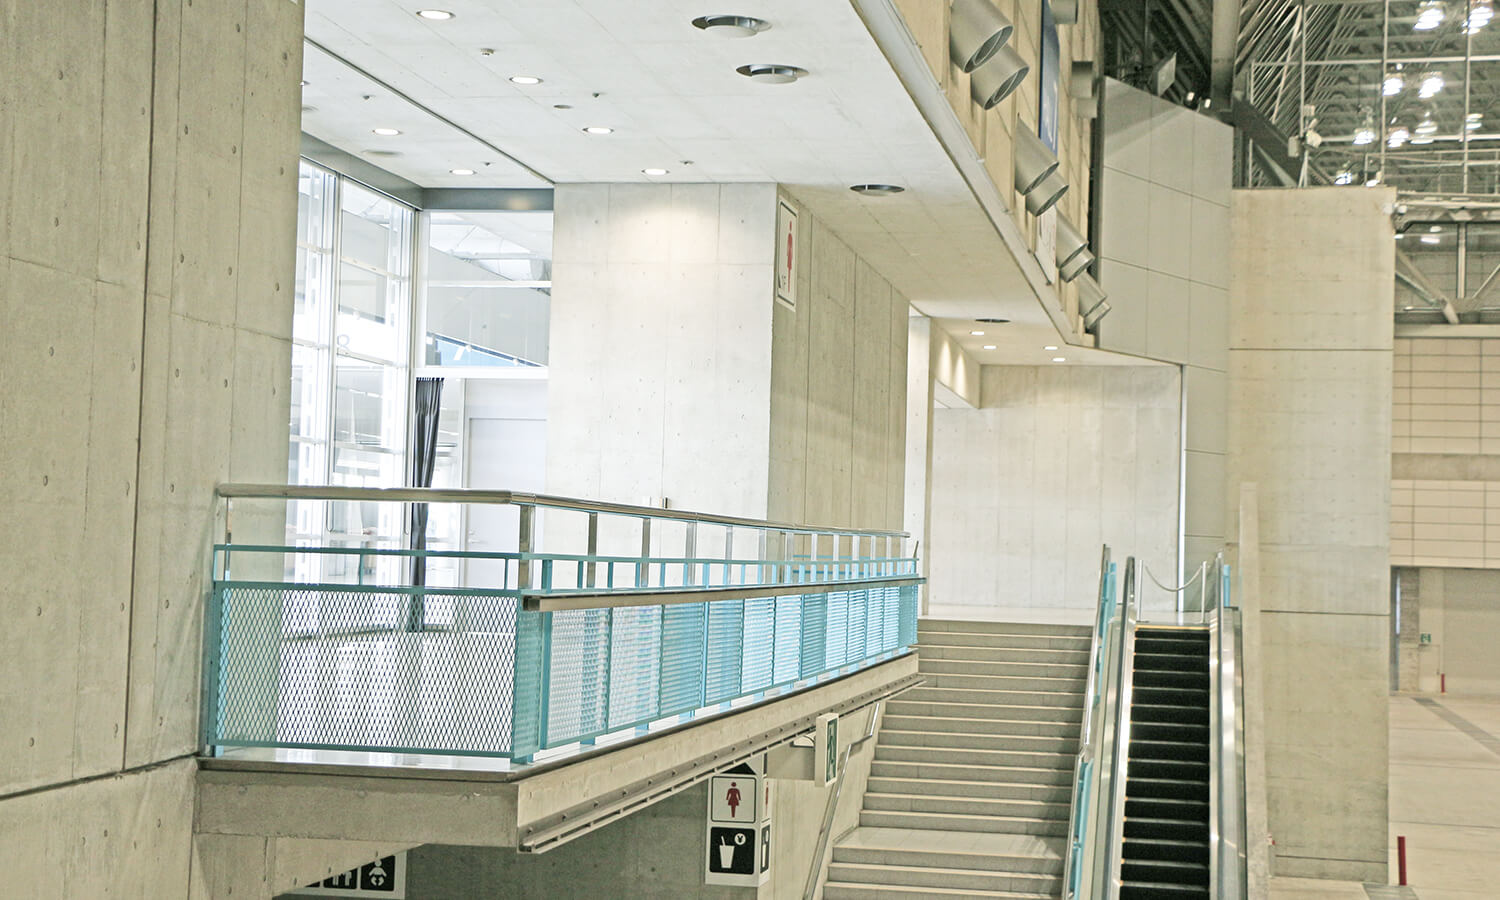
Proscenium Deck
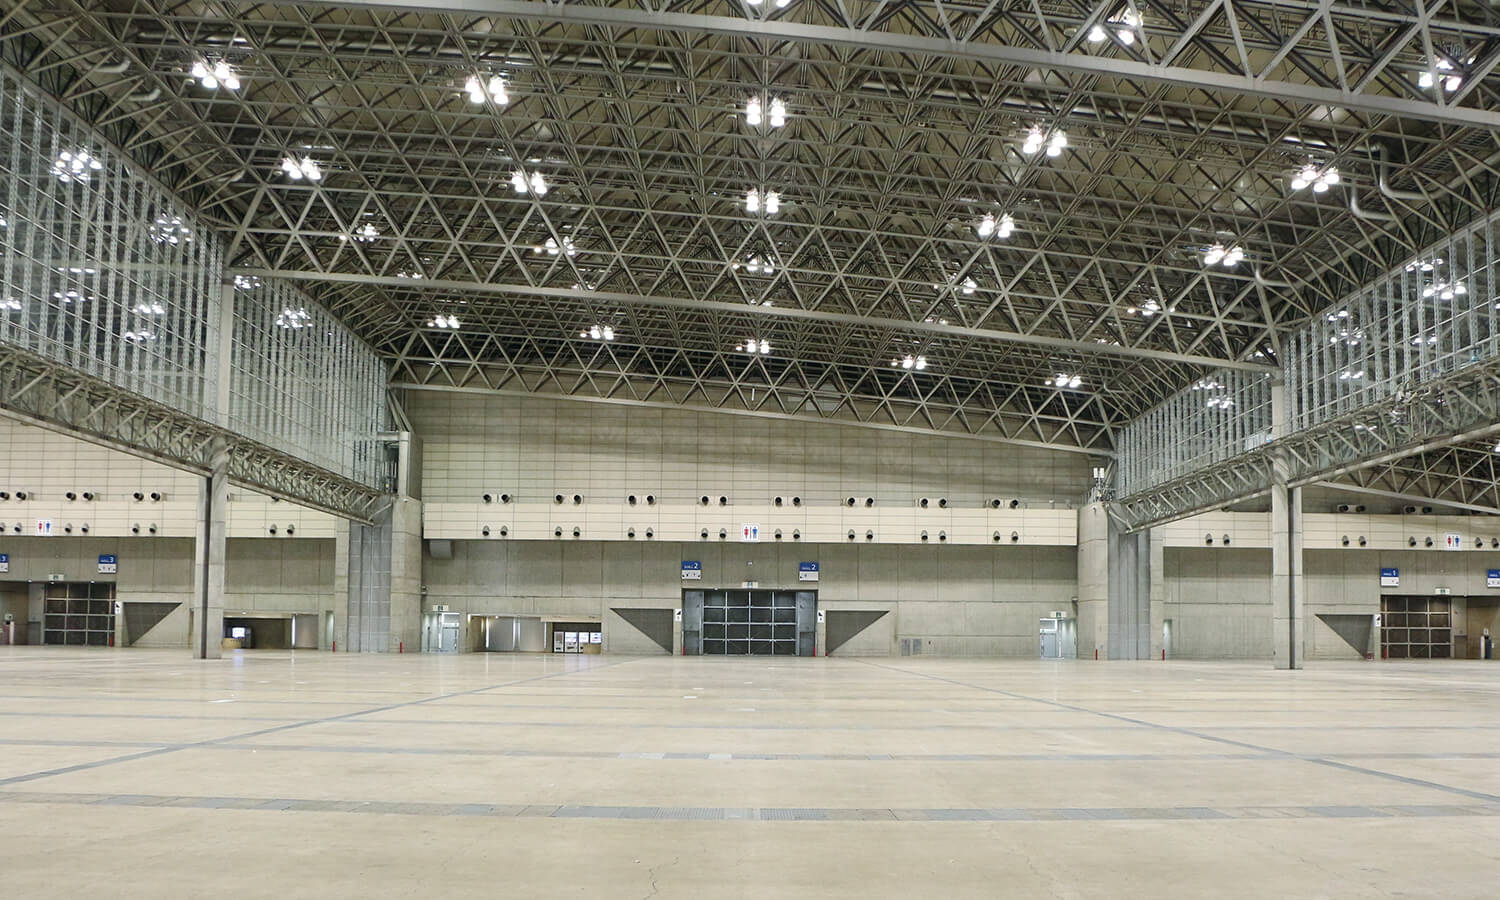
Can be divided with movable partitions (Open)
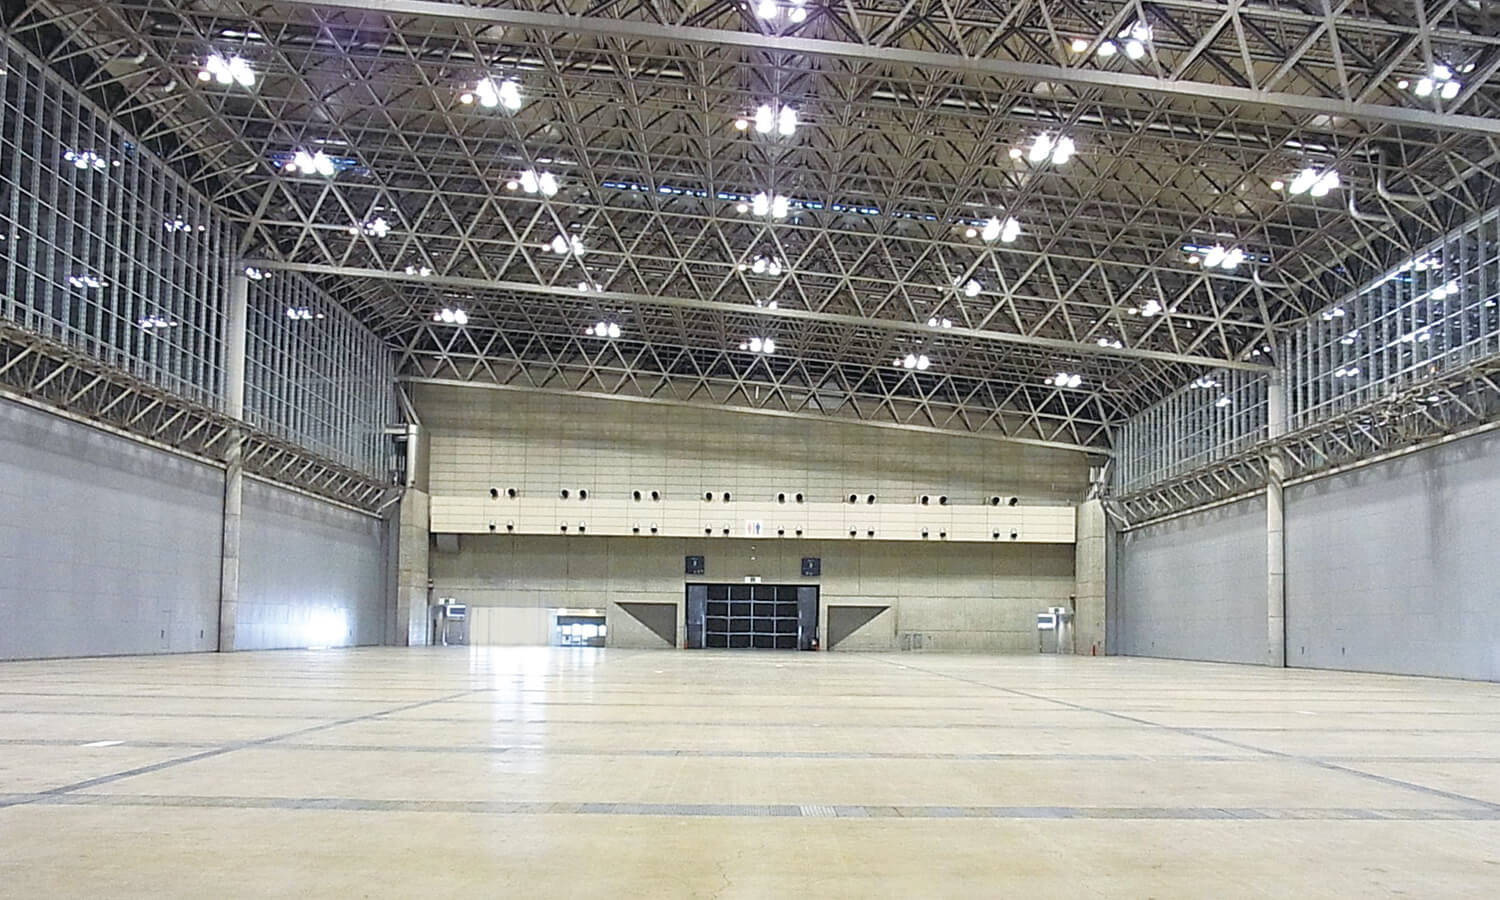
Can be divided with movable partitions (Closed)
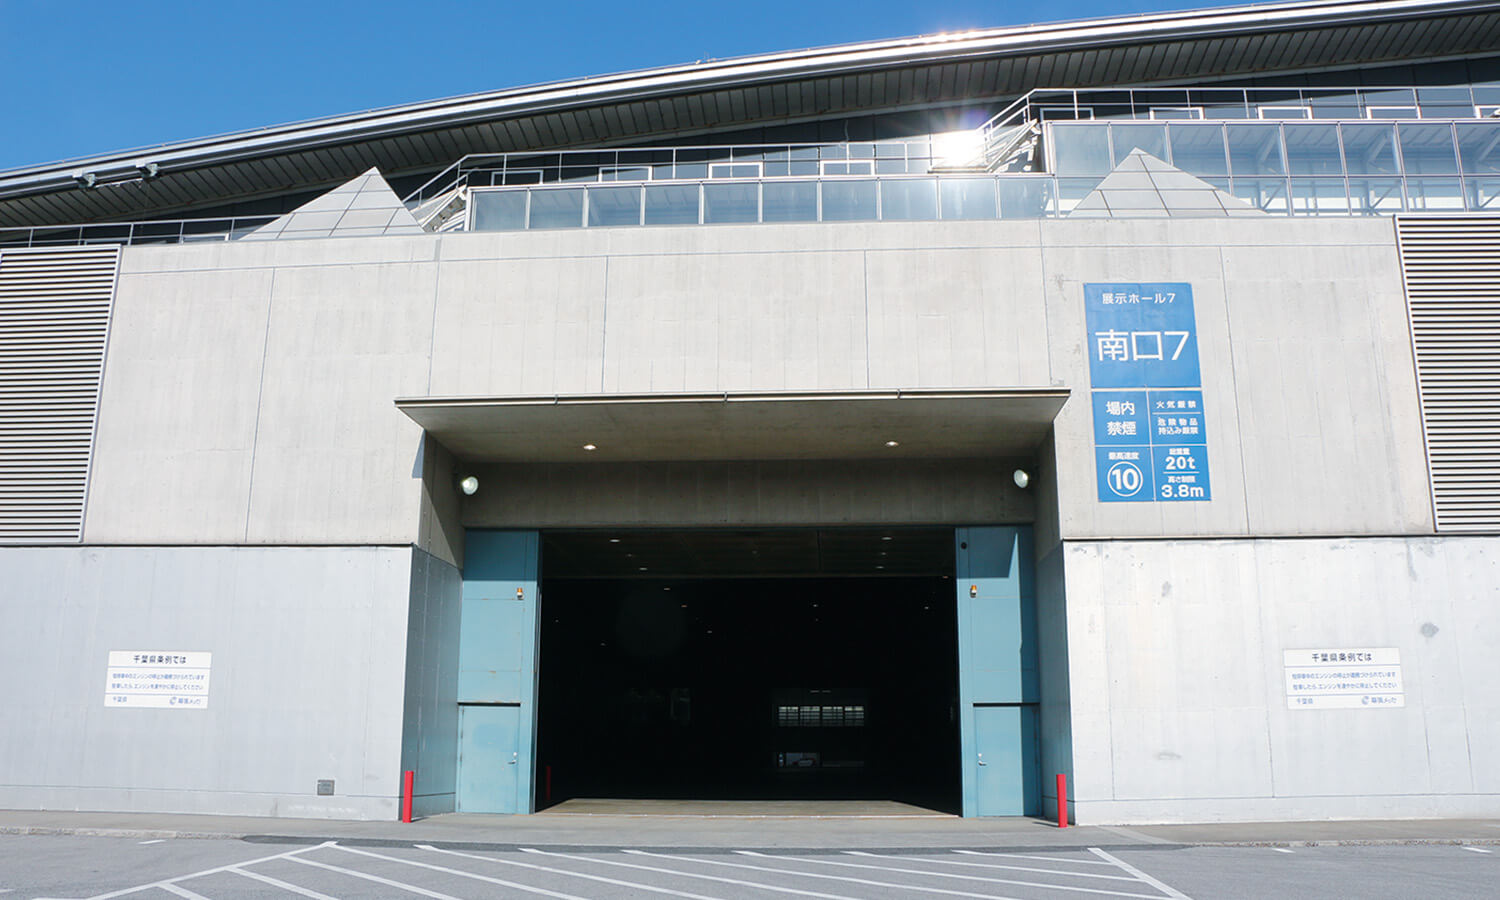
Freight Entrance / Exit
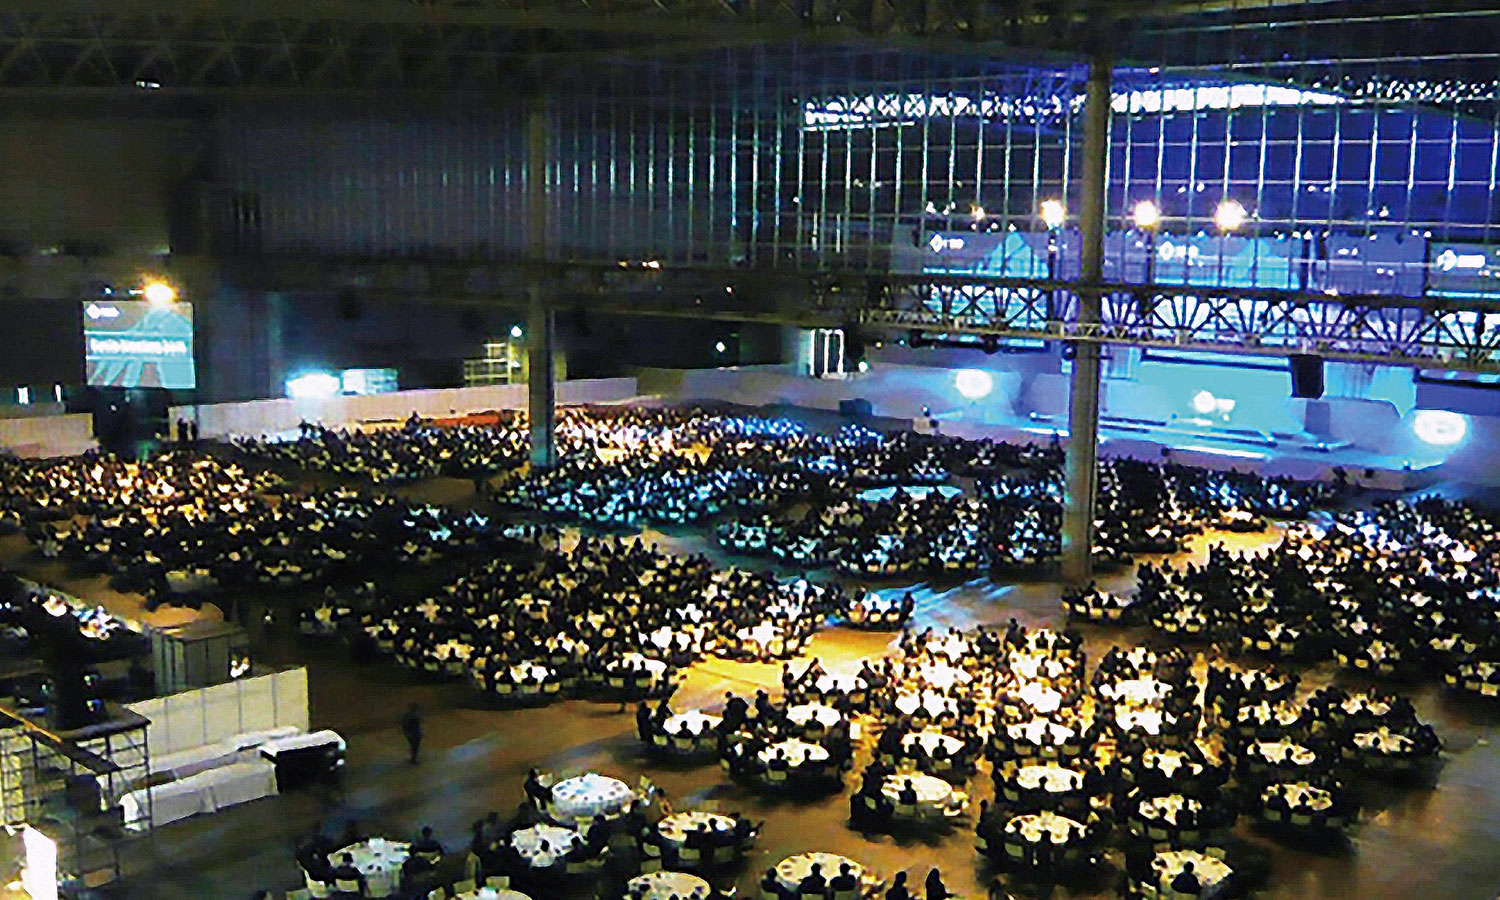
Example of use: Parties
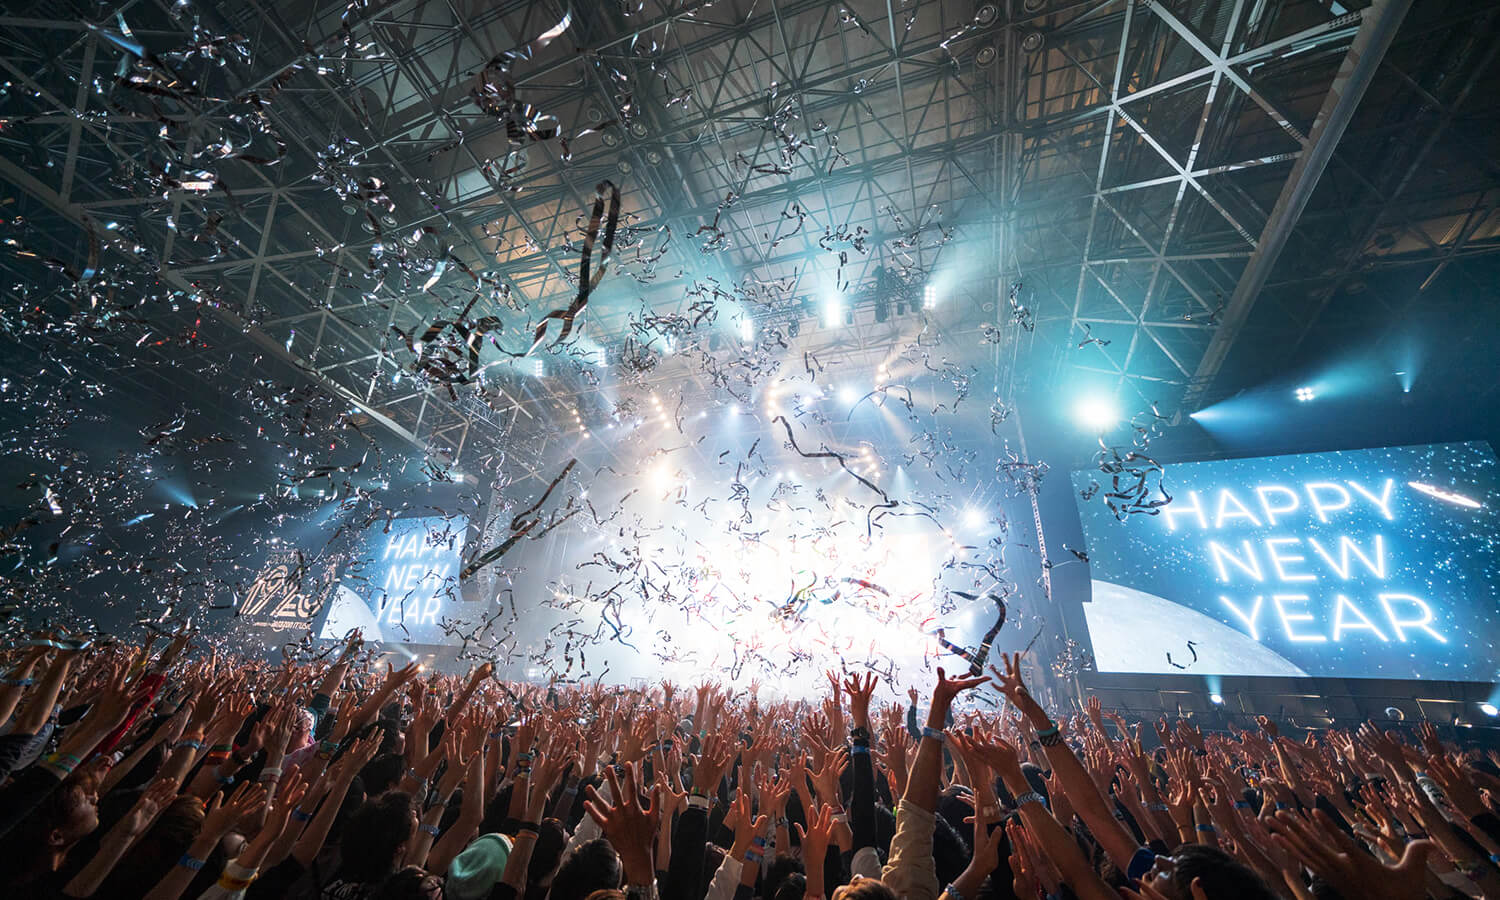
Example of use: Concerts
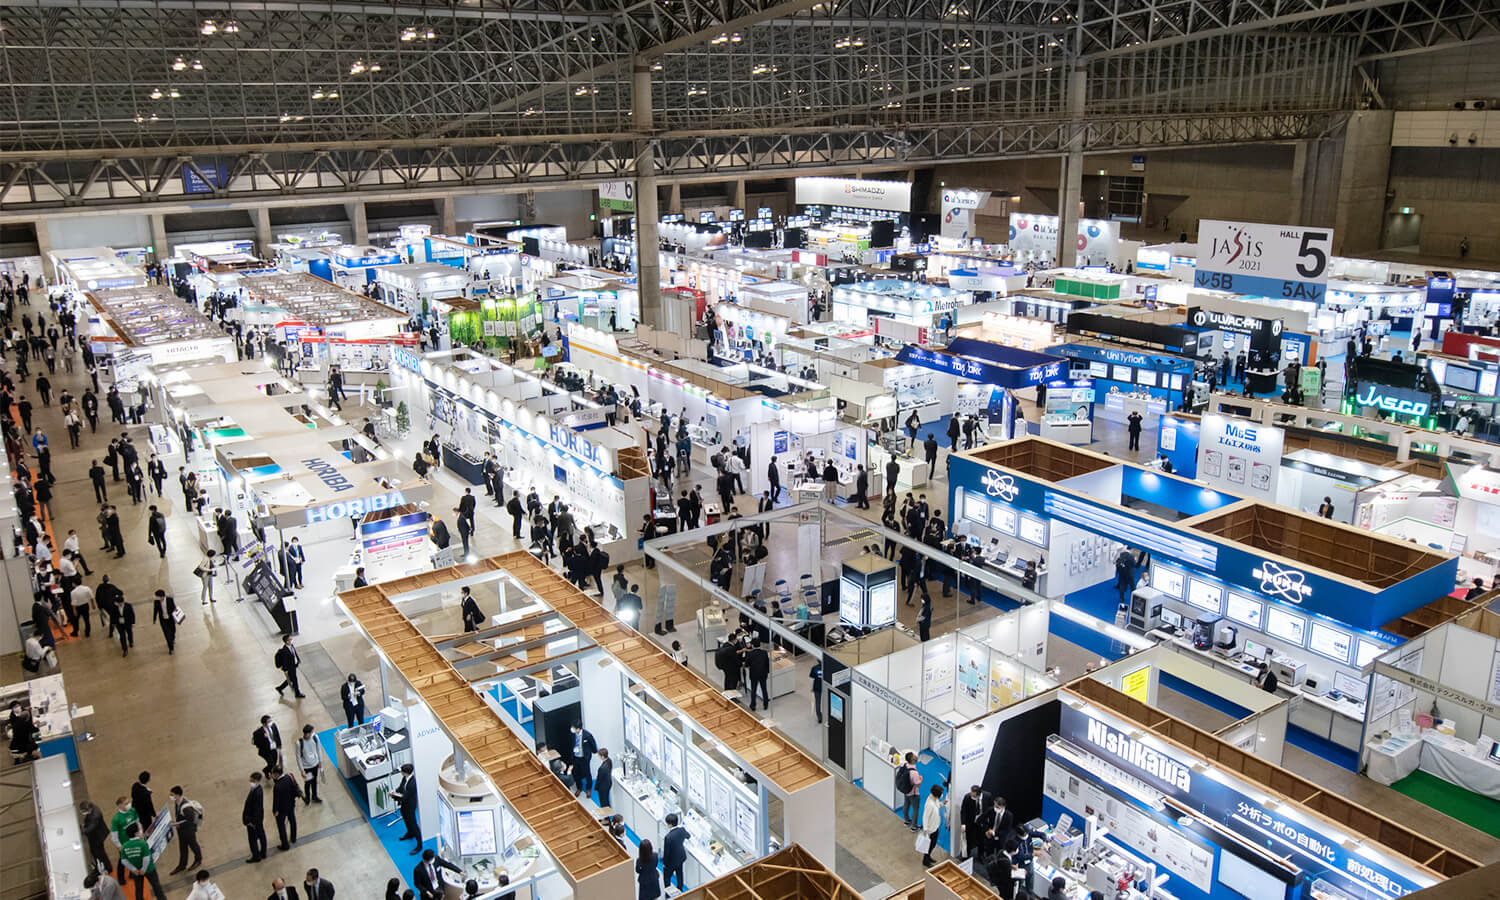
Example of use: Exhibitions
Virtual Walk
International Exhibition Hall 1-3
International Exhibition Hall 4-6
International Exhibition Hall 7-8
Central Entrance
Central Mall
* The displayed image may differ from the current one. Please note.